

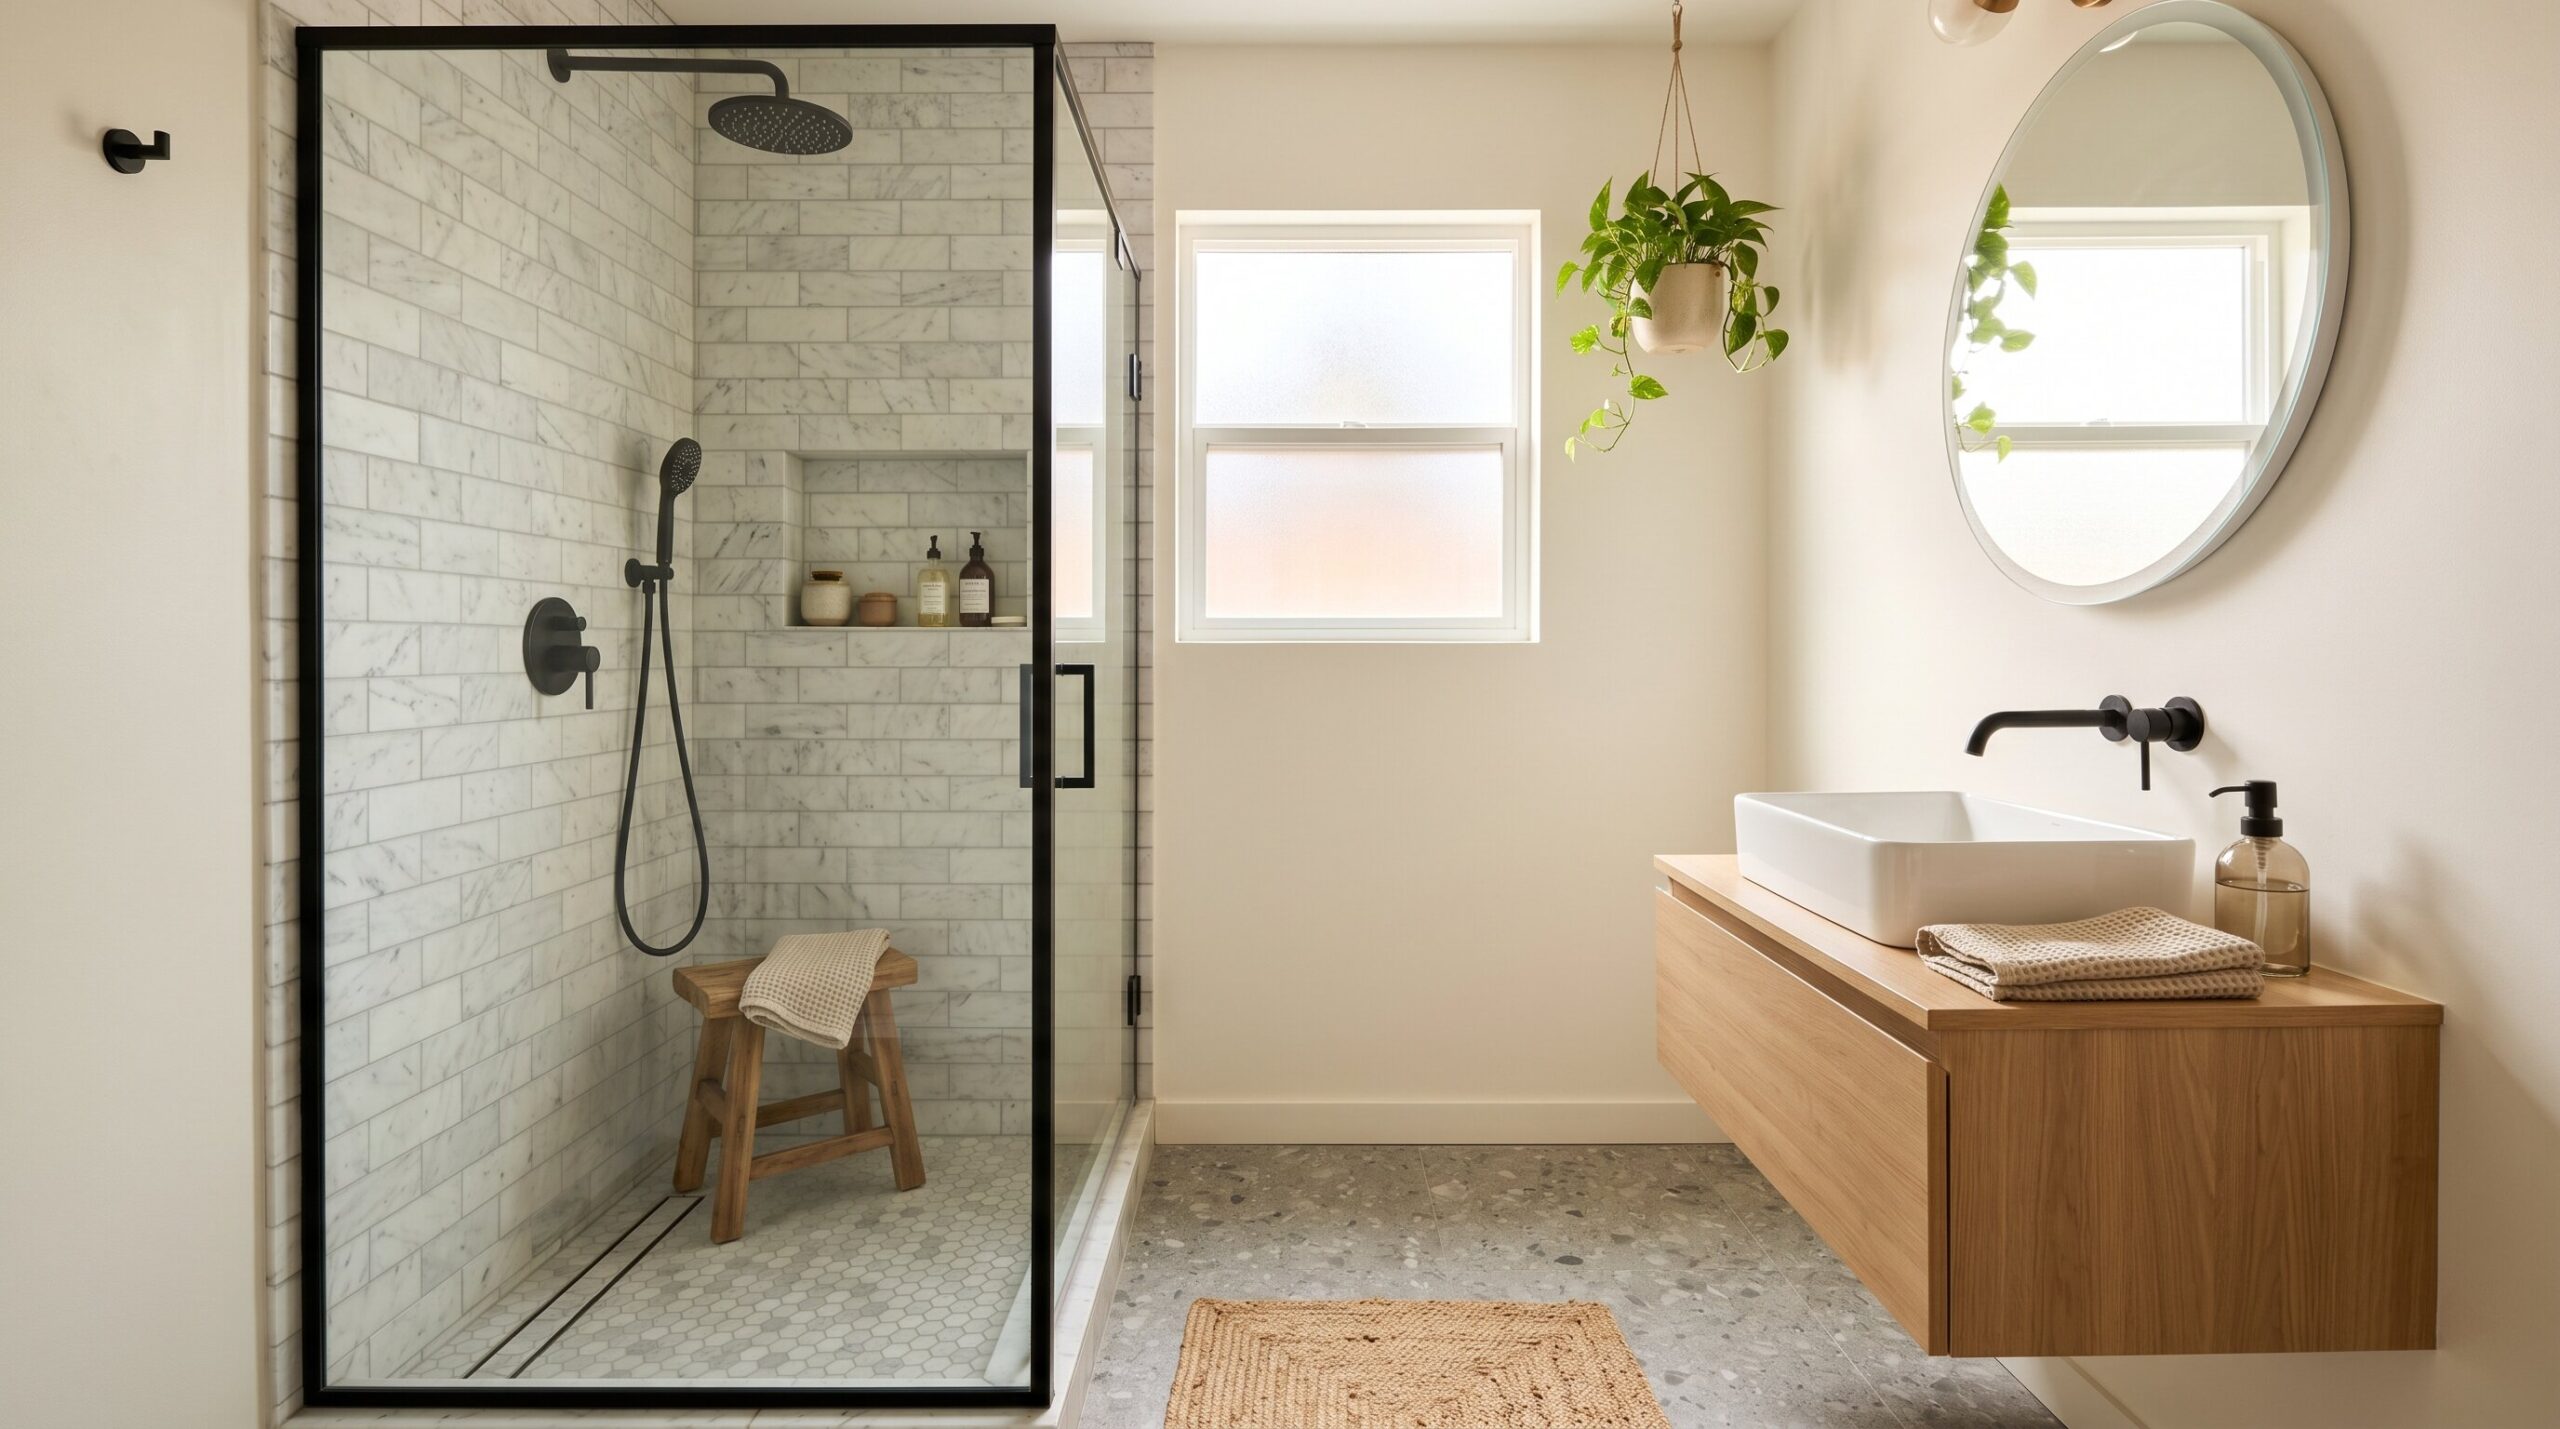
A walk-in shower can completely transform a small bathroom. It can make the room feel brighter, cleaner, more open, and more luxurious without adding a single square foot. But the best small bathroom walk in shower ideas aren’t just pretty pictures. They must work with real layout limits, splash control, drainage, storage, and the way people actually move through a compact bathroom. The right small bathroom walk in shower ideas can help maximize every inch while still creating a stylish and comfortable space.
The Design Rules That Make Small Walk-In Showers Work
- Reduce Visual Barriers with Glass: Glass is one of the easiest ways to make a small bathroom feel bigger. A frameless glass shower lets light move through the room, so the shower doesn’t feel like a separate box.
- Prioritize Layout Before Style: A beautiful tile choice can’t fix a poor small bathroom layout. Before choosing finishes, decide where the shower, vanity, toilet, and door swing should go.
- Large Tile Makes Bathrooms Feel Calmer: Large-format tile reduces grout lines and makes the wall or floor feel more continuous. That visual calm is especially important in limited space small bathroom designs with shower.
- Recessed Storage Saves Critical Space: A shower niche keeps bottles off the floor and removes the need for bulky corner caddies. In a small shower, even a few inches of saved space matter.
- Drainage and Waterproofing Matter More Than Decor: Doorless shower and wet room small bathroom layouts need careful slope, drain placement, and waterproofing. If these are wrong, the bathroom may look beautiful but fail in daily use.
21 Small Bathroom Walk-In Shower Ideas That Actually Work
1. Frameless Glass Walk-In Shower
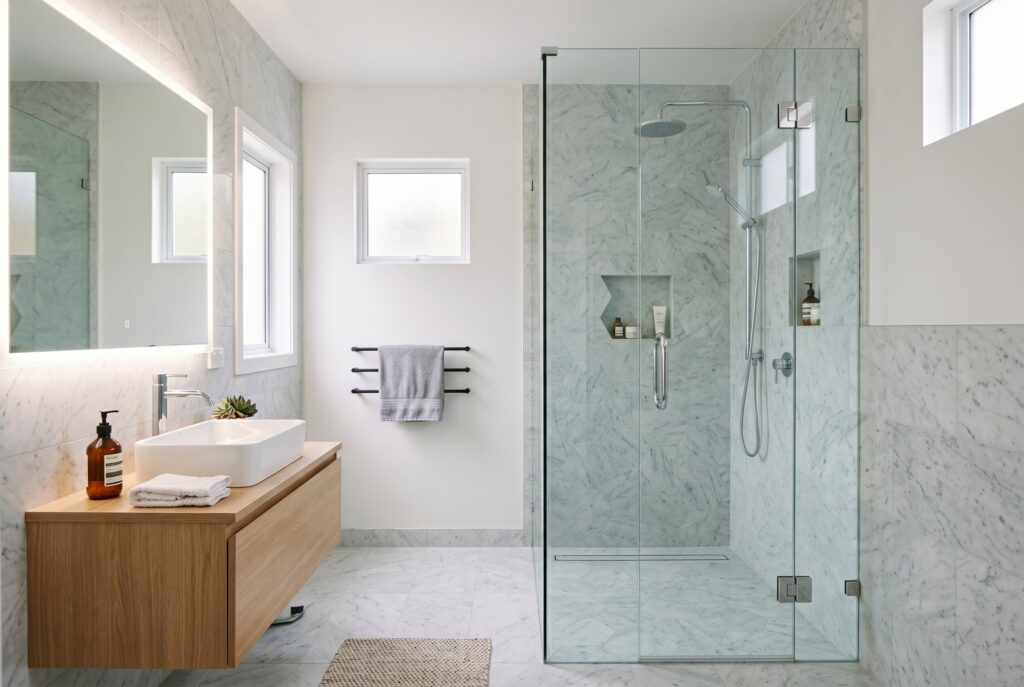
A frameless glass shower gives a small bathroom a luxury hotel feel because it removes heavy metal borders and visual clutter. It also keeps tile visible, which makes the room feel more cohesive. This works especially well when the shower tile continues the same color story as the rest of the bathroom.
2. Corner Walk-In Shower for Tight Layouts
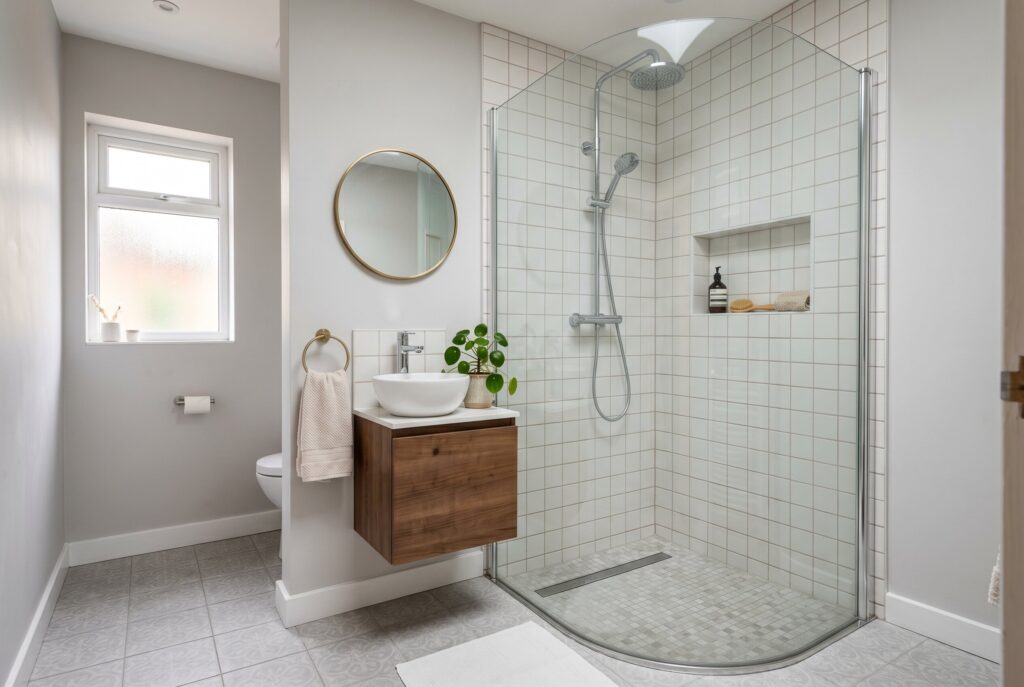
A corner walk-in shower is ideal when the bathroom footprint is awkward or narrow. It uses a dead corner efficiently while keeping traffic flow open. For tiny bathrooms, a curved or angled glass panel can make movement feel less cramped.
3. Doorless Walk-In Shower
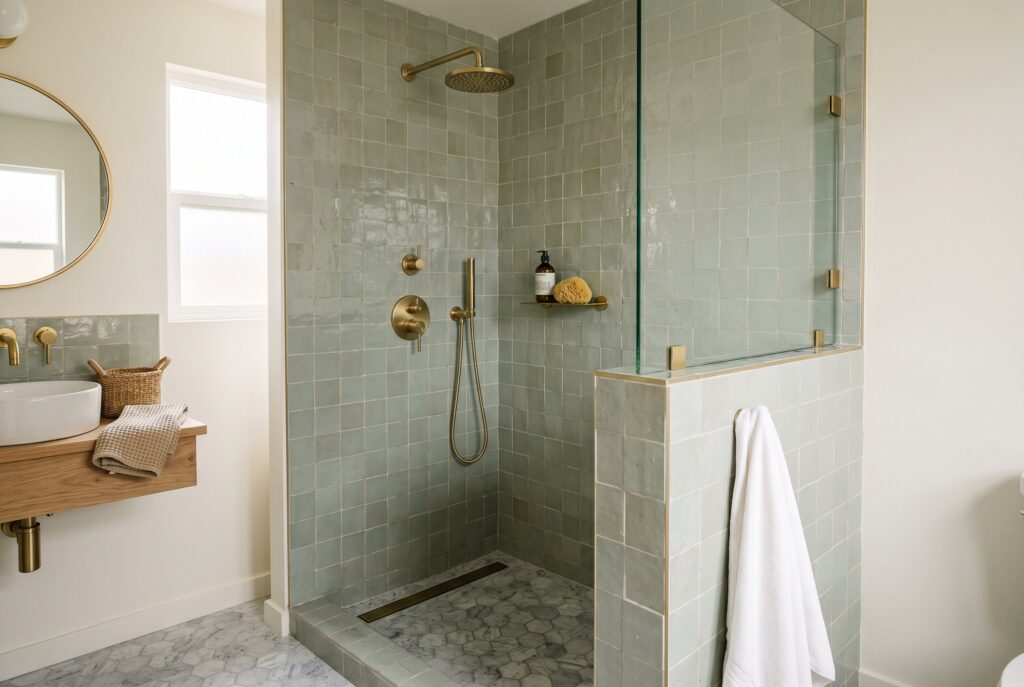
A doorless shower creates a clean, spa-inspired look. It works best when the shower is deep enough to control splash. If the bathroom is very small, use a fixed glass panel or half wall to keep water from escaping.
4. Curbless Wet Room Layout
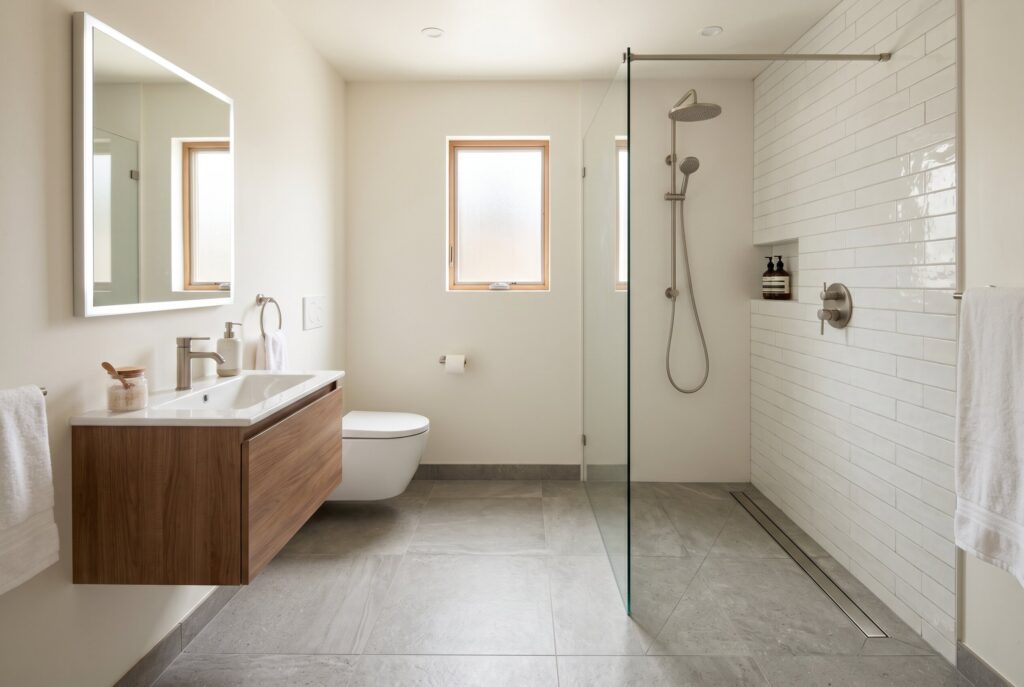
A curbless wet room small bathroom design creates one seamless floor plane. This makes the space feel larger and improves accessibility. It is beautiful, but it usually needs professional waterproofing and precise drainage.
5. Floor-to-Ceiling Tile Shower

Floor-to-ceiling tile adds height and polish. Instead of stopping tile halfway, continuing it upward makes the shower feel taller and more custom. This is one of the strongest small bathroom shower tile ideas for a designer look.
6. Large-Format Tile with Minimal Grout
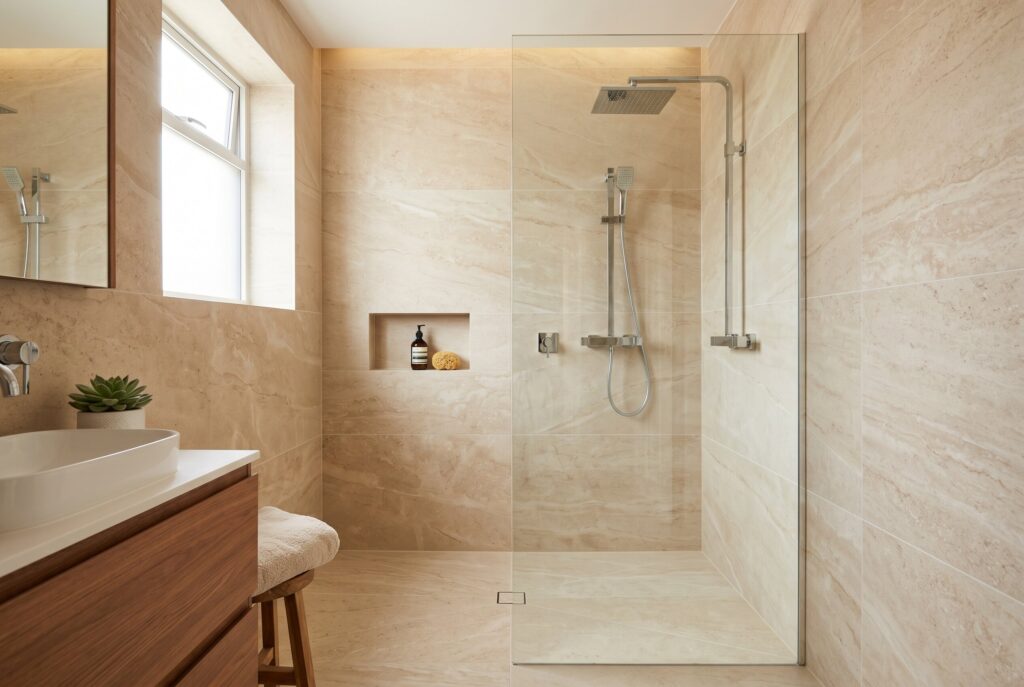
Large-format tile makes a compact shower feel calmer because there are fewer grout lines. It also reduces cleaning compared with small tile-heavy designs. Choose warm stone-look porcelain for a spa-like finish.
7. Shower Niche Instead of Bulky Shelves
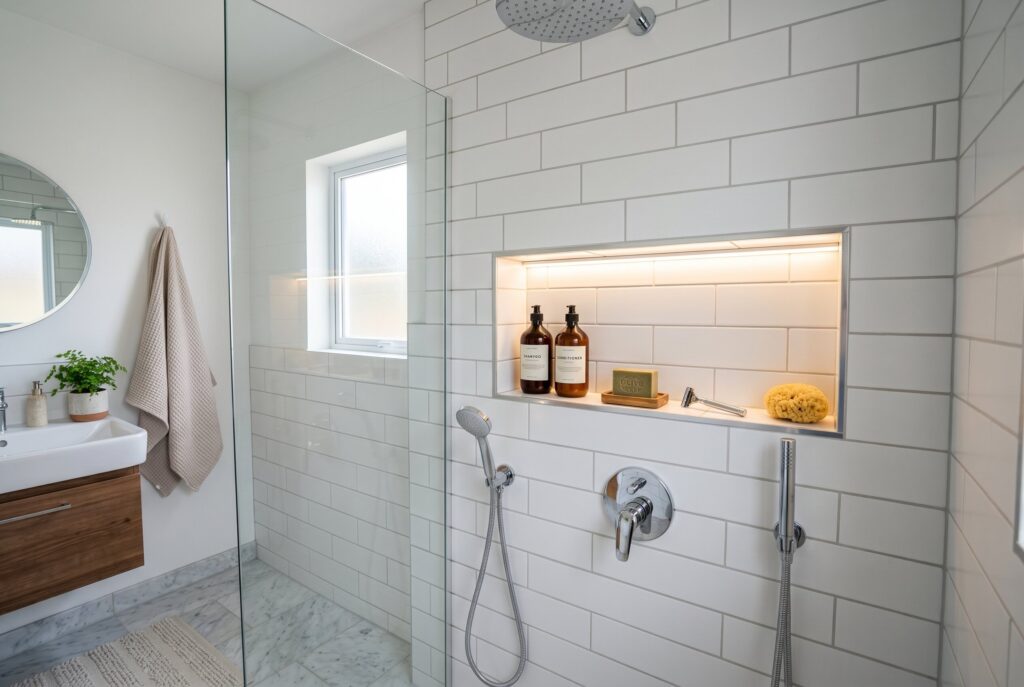
A recessed shower niche is both practical and beautiful. It stores shampoo, soap, and razors without stealing elbow room. For the best result, align the niche with the tile pattern so it feels intentional.
8. Walk-In Shower Beside a Floating Vanity
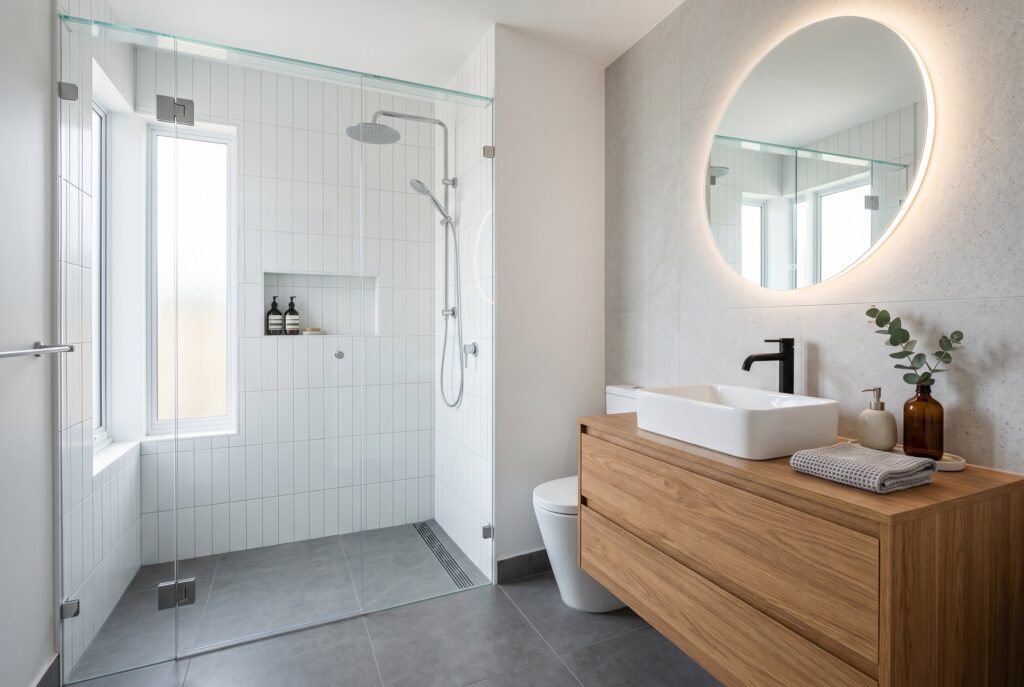
A floating vanity keeps more floor visible, while a walk-in shower keeps the shower zone visually open. Together, they make a small bathroom feel lighter. This layout is especially strong in modern small bathroom remodel projects.
9. Half-Wall Shower Design
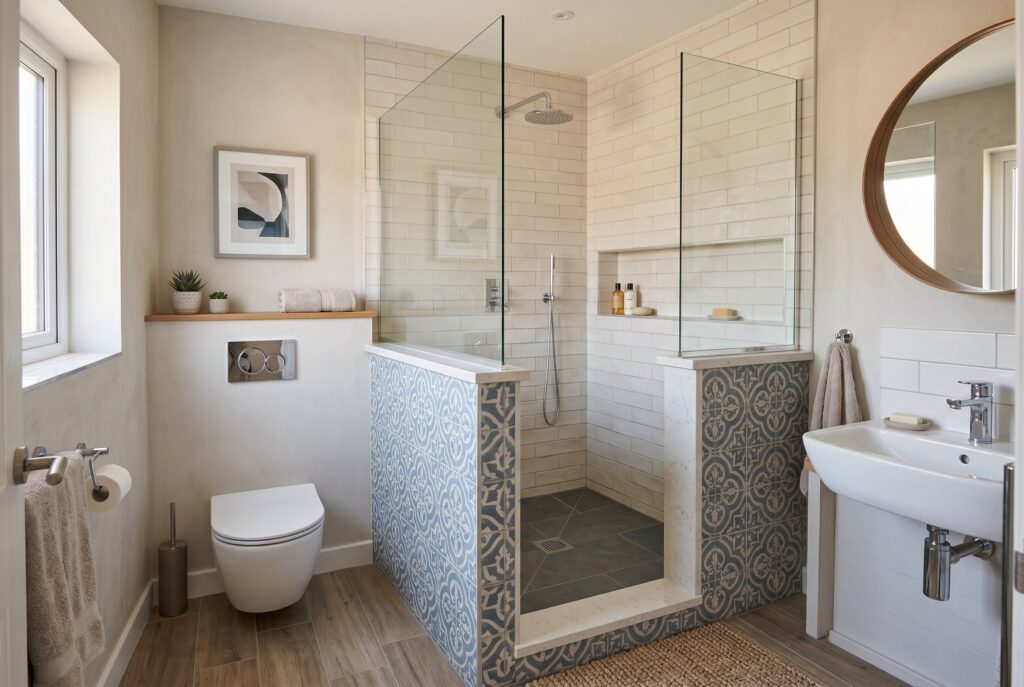
A half wall offers more splash control than a fully open shower while still feeling lighter than a full-height wall. It can also provide privacy near the toilet. Add glass above the half wall if you want openness without water problems.
10. Narrow End-Wall Shower Layout

In a long narrow bathroom, placing the shower at the far end creates a streamlined layout. It keeps plumbing concentrated and gives the room a clear destination. Use glass and continuous tile to avoid making the end feel boxed in.
11. Walk-In Shower with Skylight
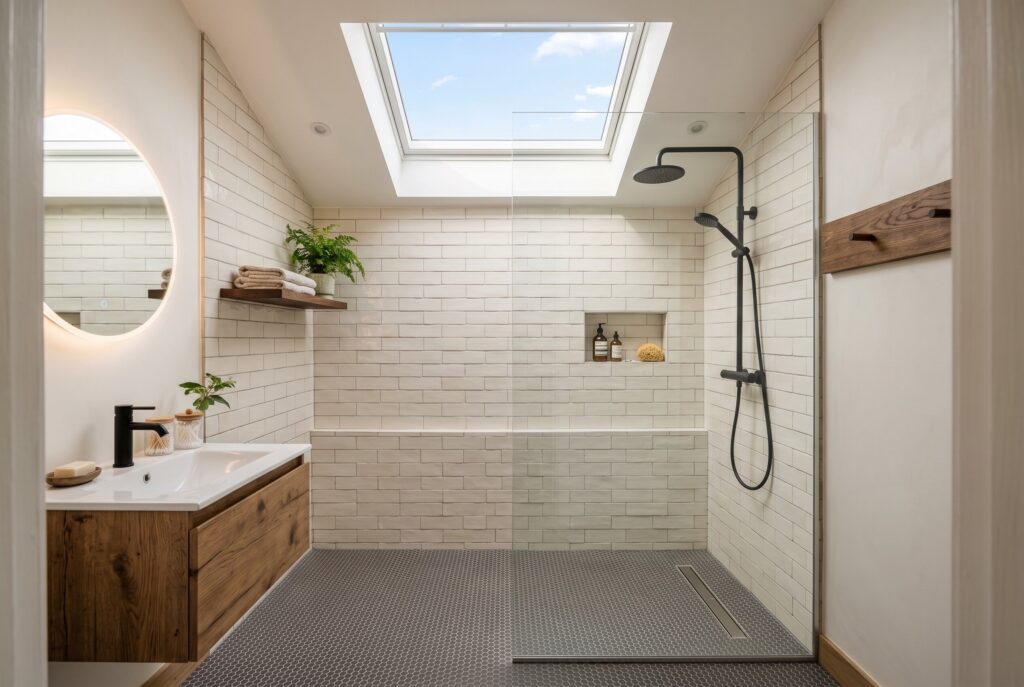
A skylight can make a compact shower feel taller, brighter, and more relaxing. Natural light softens tile and reduces the cave-like feeling of a small bathroom. This idea is more renovation-heavy, but the visual payoff is huge.
12. Vertical Tile to Stretch Ceiling Height
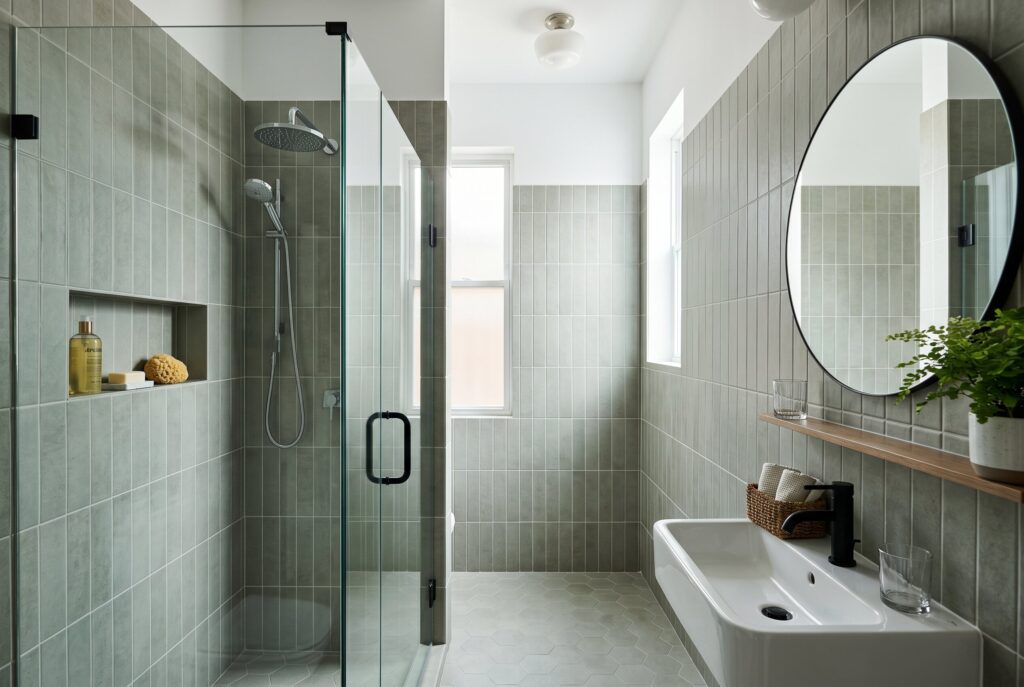
Vertical tile draws the eye upward. It is perfect for small shower ideas where the room feels low or compressed. Vertical stacked tile also feels more current than traditional horizontal brick layouts.
13. Curved Glass Shower Screen
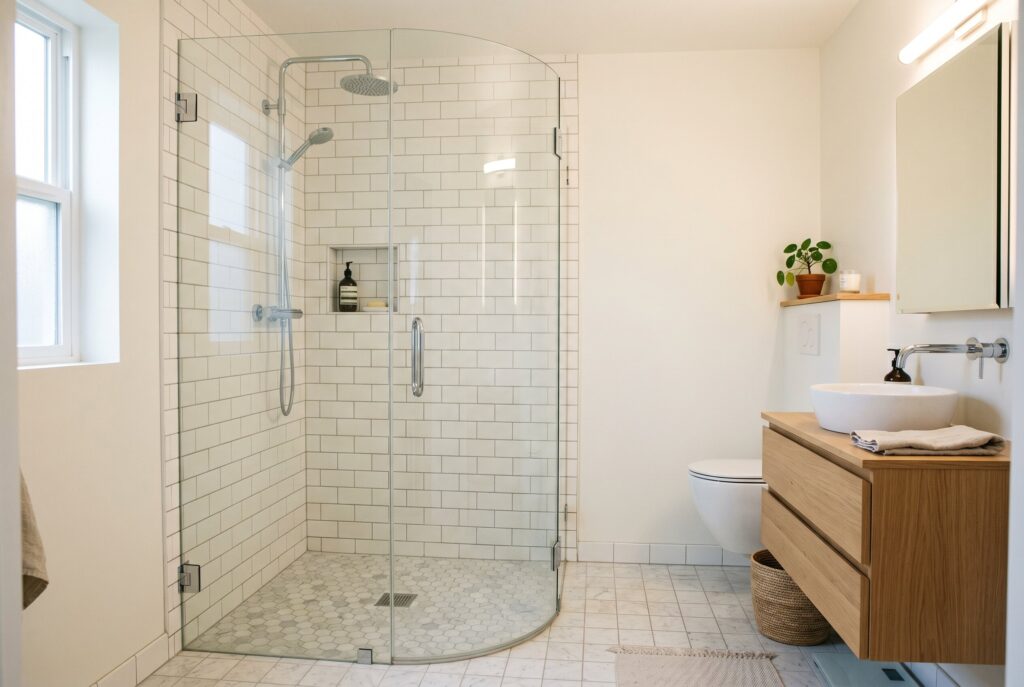
A curved glass screen softens tight corners and improves walking clearance. It is useful in bathrooms where sharp square enclosures feel too bulky. The curve also adds a custom, space-saving look.
14. Black-Framed Glass for Modern Contrast
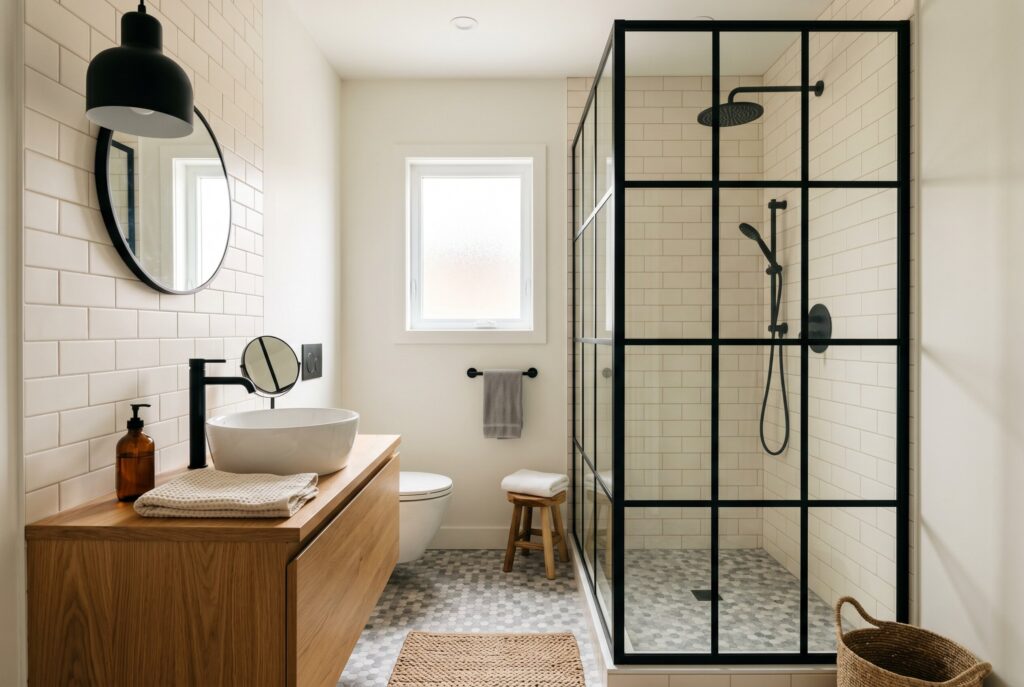
Black-framed glass adds structure and an industrial-modern edge. It works best when the rest of the bathroom is simple, such as warm white tile, wood vanity, and matte black fixtures. In a very tiny bathroom, keep the frame slim so it doesn’t feel heavy.
15. Built-In Bench for Function and Luxury
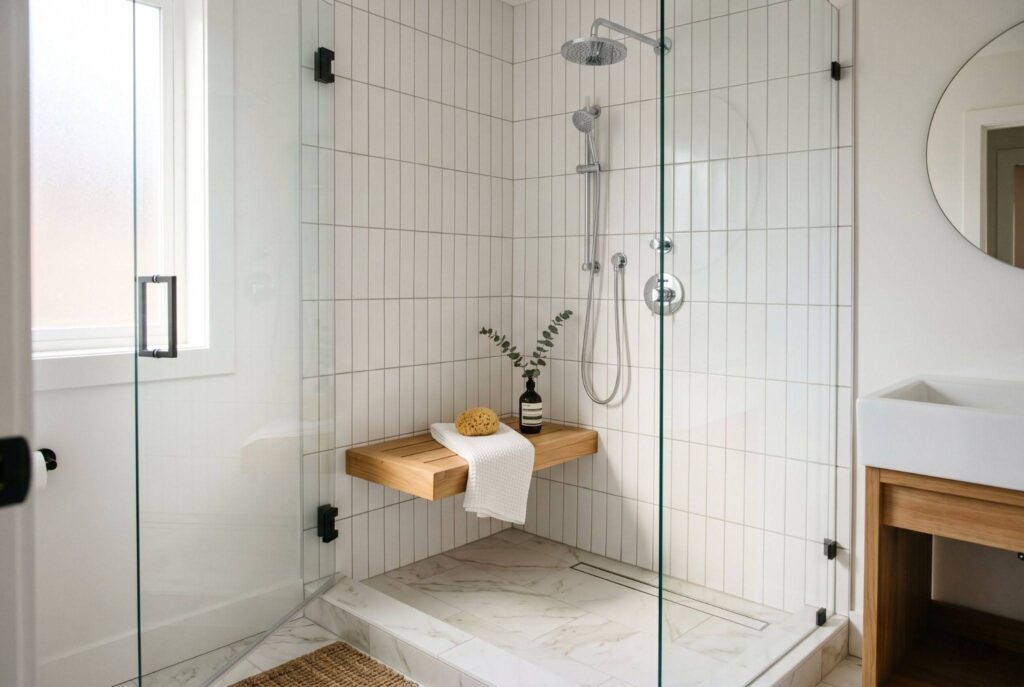
A built-in bench adds comfort, accessibility, and a spa feeling. It is useful for shaving, resting, or aging-in-place planning. In very small showers, choose a compact corner bench or floating bench instead of a full-width seat.
16. Shower and Tub Combo with Glass Panel
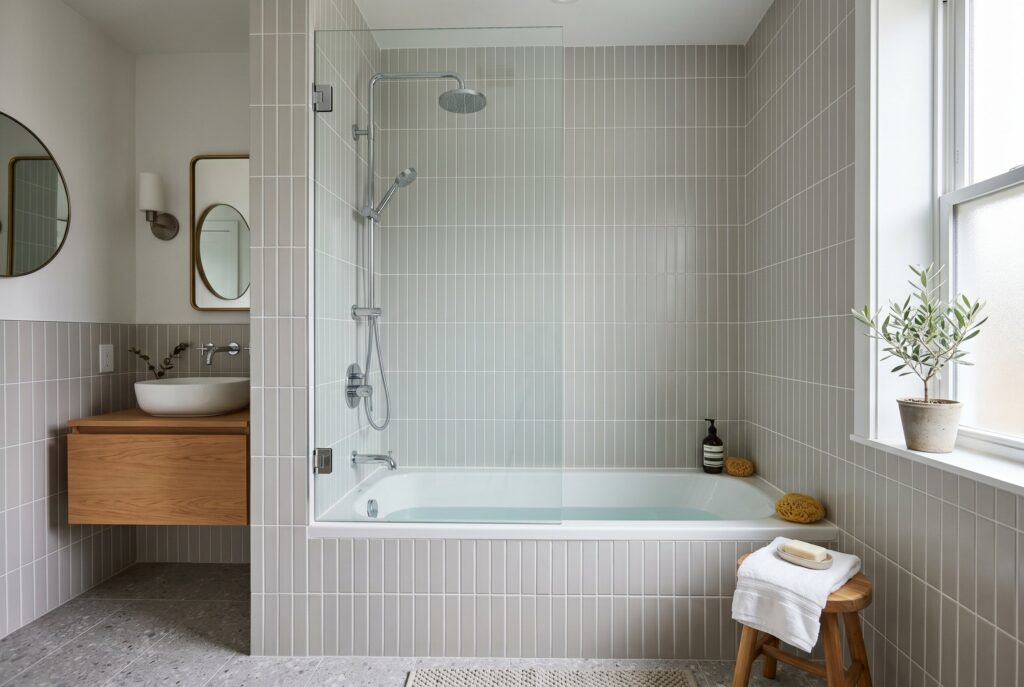
A tub and shower combo can still feel modern with a fixed glass panel instead of a curtain. This is practical for families who need a bathtub but want a cleaner look. Use continuous wall tile to make the combo feel intentional, not dated.
17. Open Shower Screen Instead of Full Enclosure
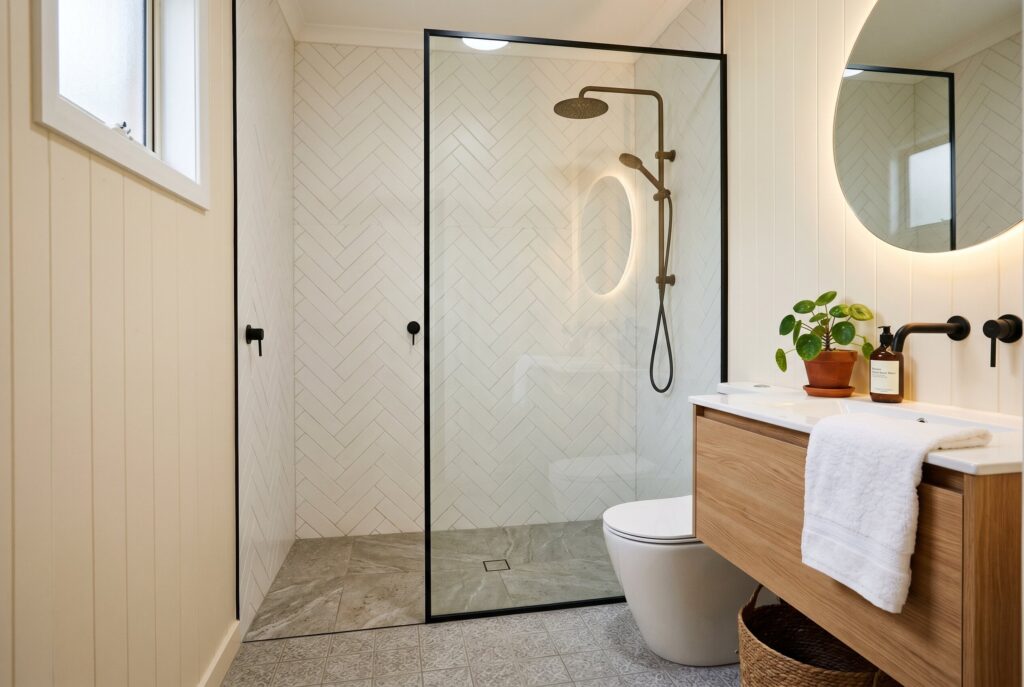
An open shower screen keeps the shower visually light. It uses less hardware than a full enclosure and works well in compact layouts. The key is placing the showerhead carefully so water doesn’t spray beyond the wet zone.
18. Light Warm-Neutral Tile Palette

Warm white, beige, greige, and sand tones make small bathrooms feel calm and expensive. These colors reflect light without feeling sterile. They also pair beautifully with brass, oak, stone, and soft towels.
19. Shower Hidden Behind the Door
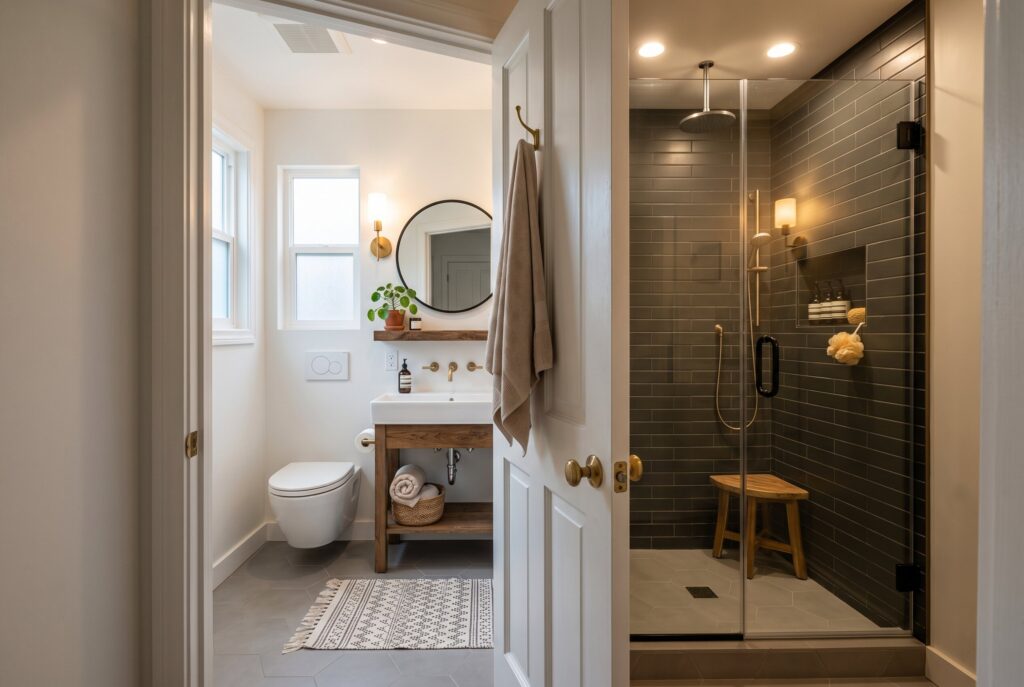
If your bathroom has an awkward entry, placing the shower behind the door can reclaim underused space. This layout works well when the vanity and toilet need the main sightline. Use good lighting so the shower corner doesn’t feel forgotten.
20. One Continuous Floor Tile Throughout the Room
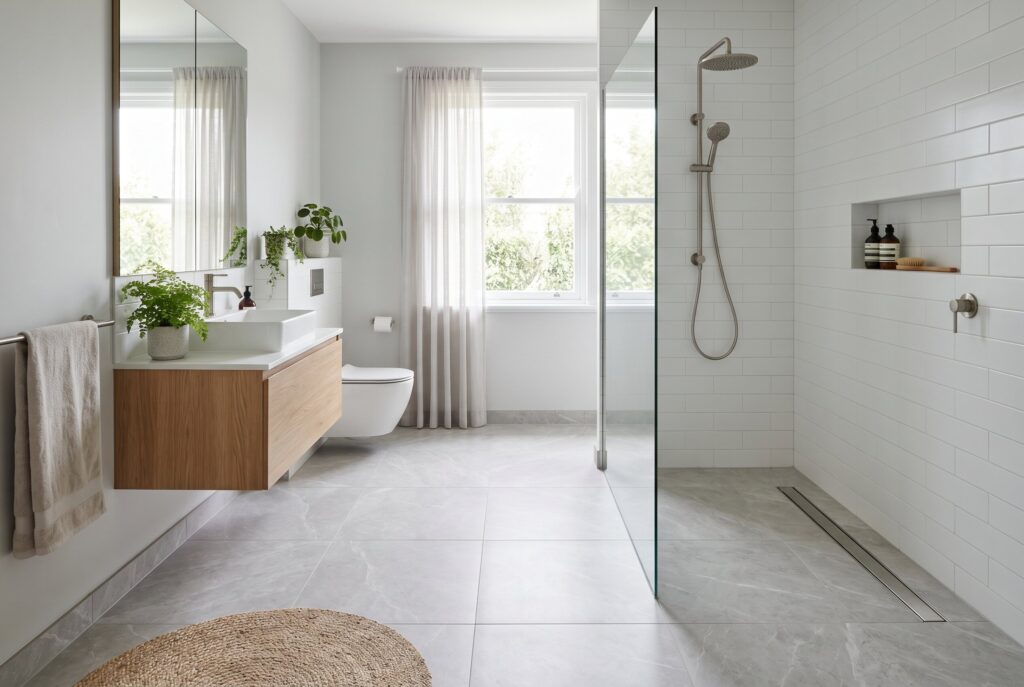
Using one floor tile across the bathroom and shower creates seamless visual flow. It makes the room feel larger because the eye doesn’t stop at a threshold. This is especially effective with curbless or low-curb showers.
21. Tiny Phone Booth Walk-In Shower
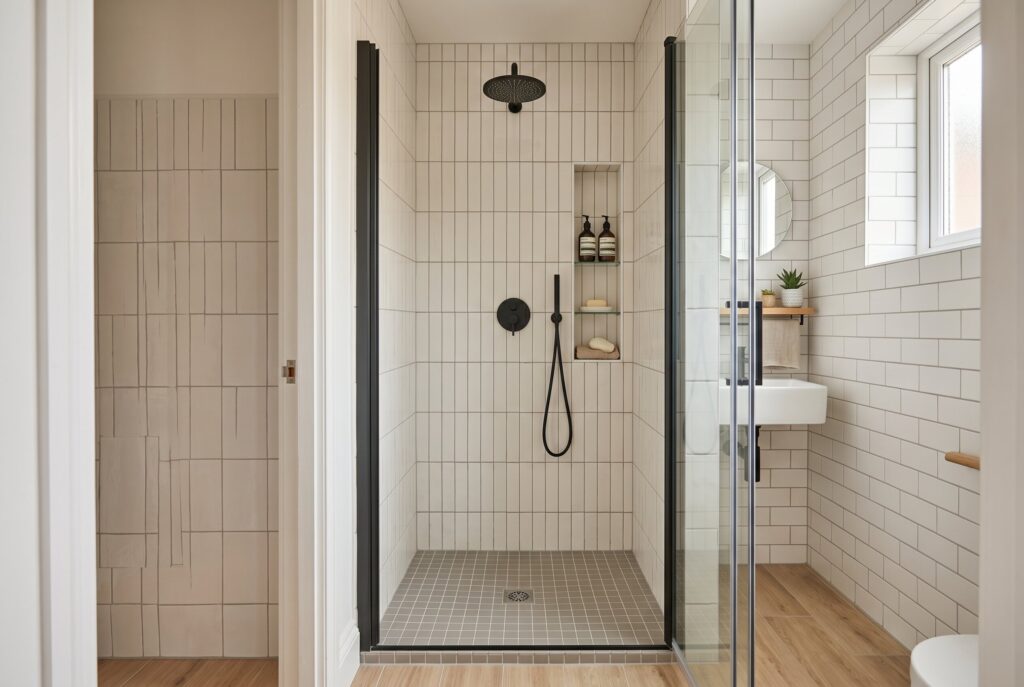
Ultra-small bathrooms can still fit a compact “phone booth” shower when space is planned carefully. Keep the design simple: clear glass, vertical tile, recessed niche, and a slim showerhead. It won’t feel huge, but it can feel clean, efficient, and polished.
Final Thoughts
The best walk-in shower ideas for small bathrooms balance layout efficiency with visual openness. Expensive materials help, but smart planning matters more. Prioritize drainage, storage, splash control, and sightlines first. Then choose tile, glass, lighting, and fixtures that make the room feel calm, cohesive, and luxurious.
Many homeowners now combine small bathroom ideas with shower layouts such as frameless glass enclosures, floating vanities, recessed shelves, and large-format tiles to visually expand tight spaces. The most effective small bathroom shower ideas focus on reducing visual clutter while maximizing comfort and usability, especially in narrow or awkward layouts. For homeowners working with tight floor plans, limited space small bathroom designs with shower often rely on corner walk-in showers, wall-mounted fixtures, sliding glass doors, and smart built-in storage to create a bathroom that feels both spacious and functional despite its compact size.
Related Articles
- 12 Small Bathroom Ideas: Smart Layouts That Look Expensive
- Master Bathroom Layout Guide: Smart Small Master Bathroom Ideas for Better Flow