

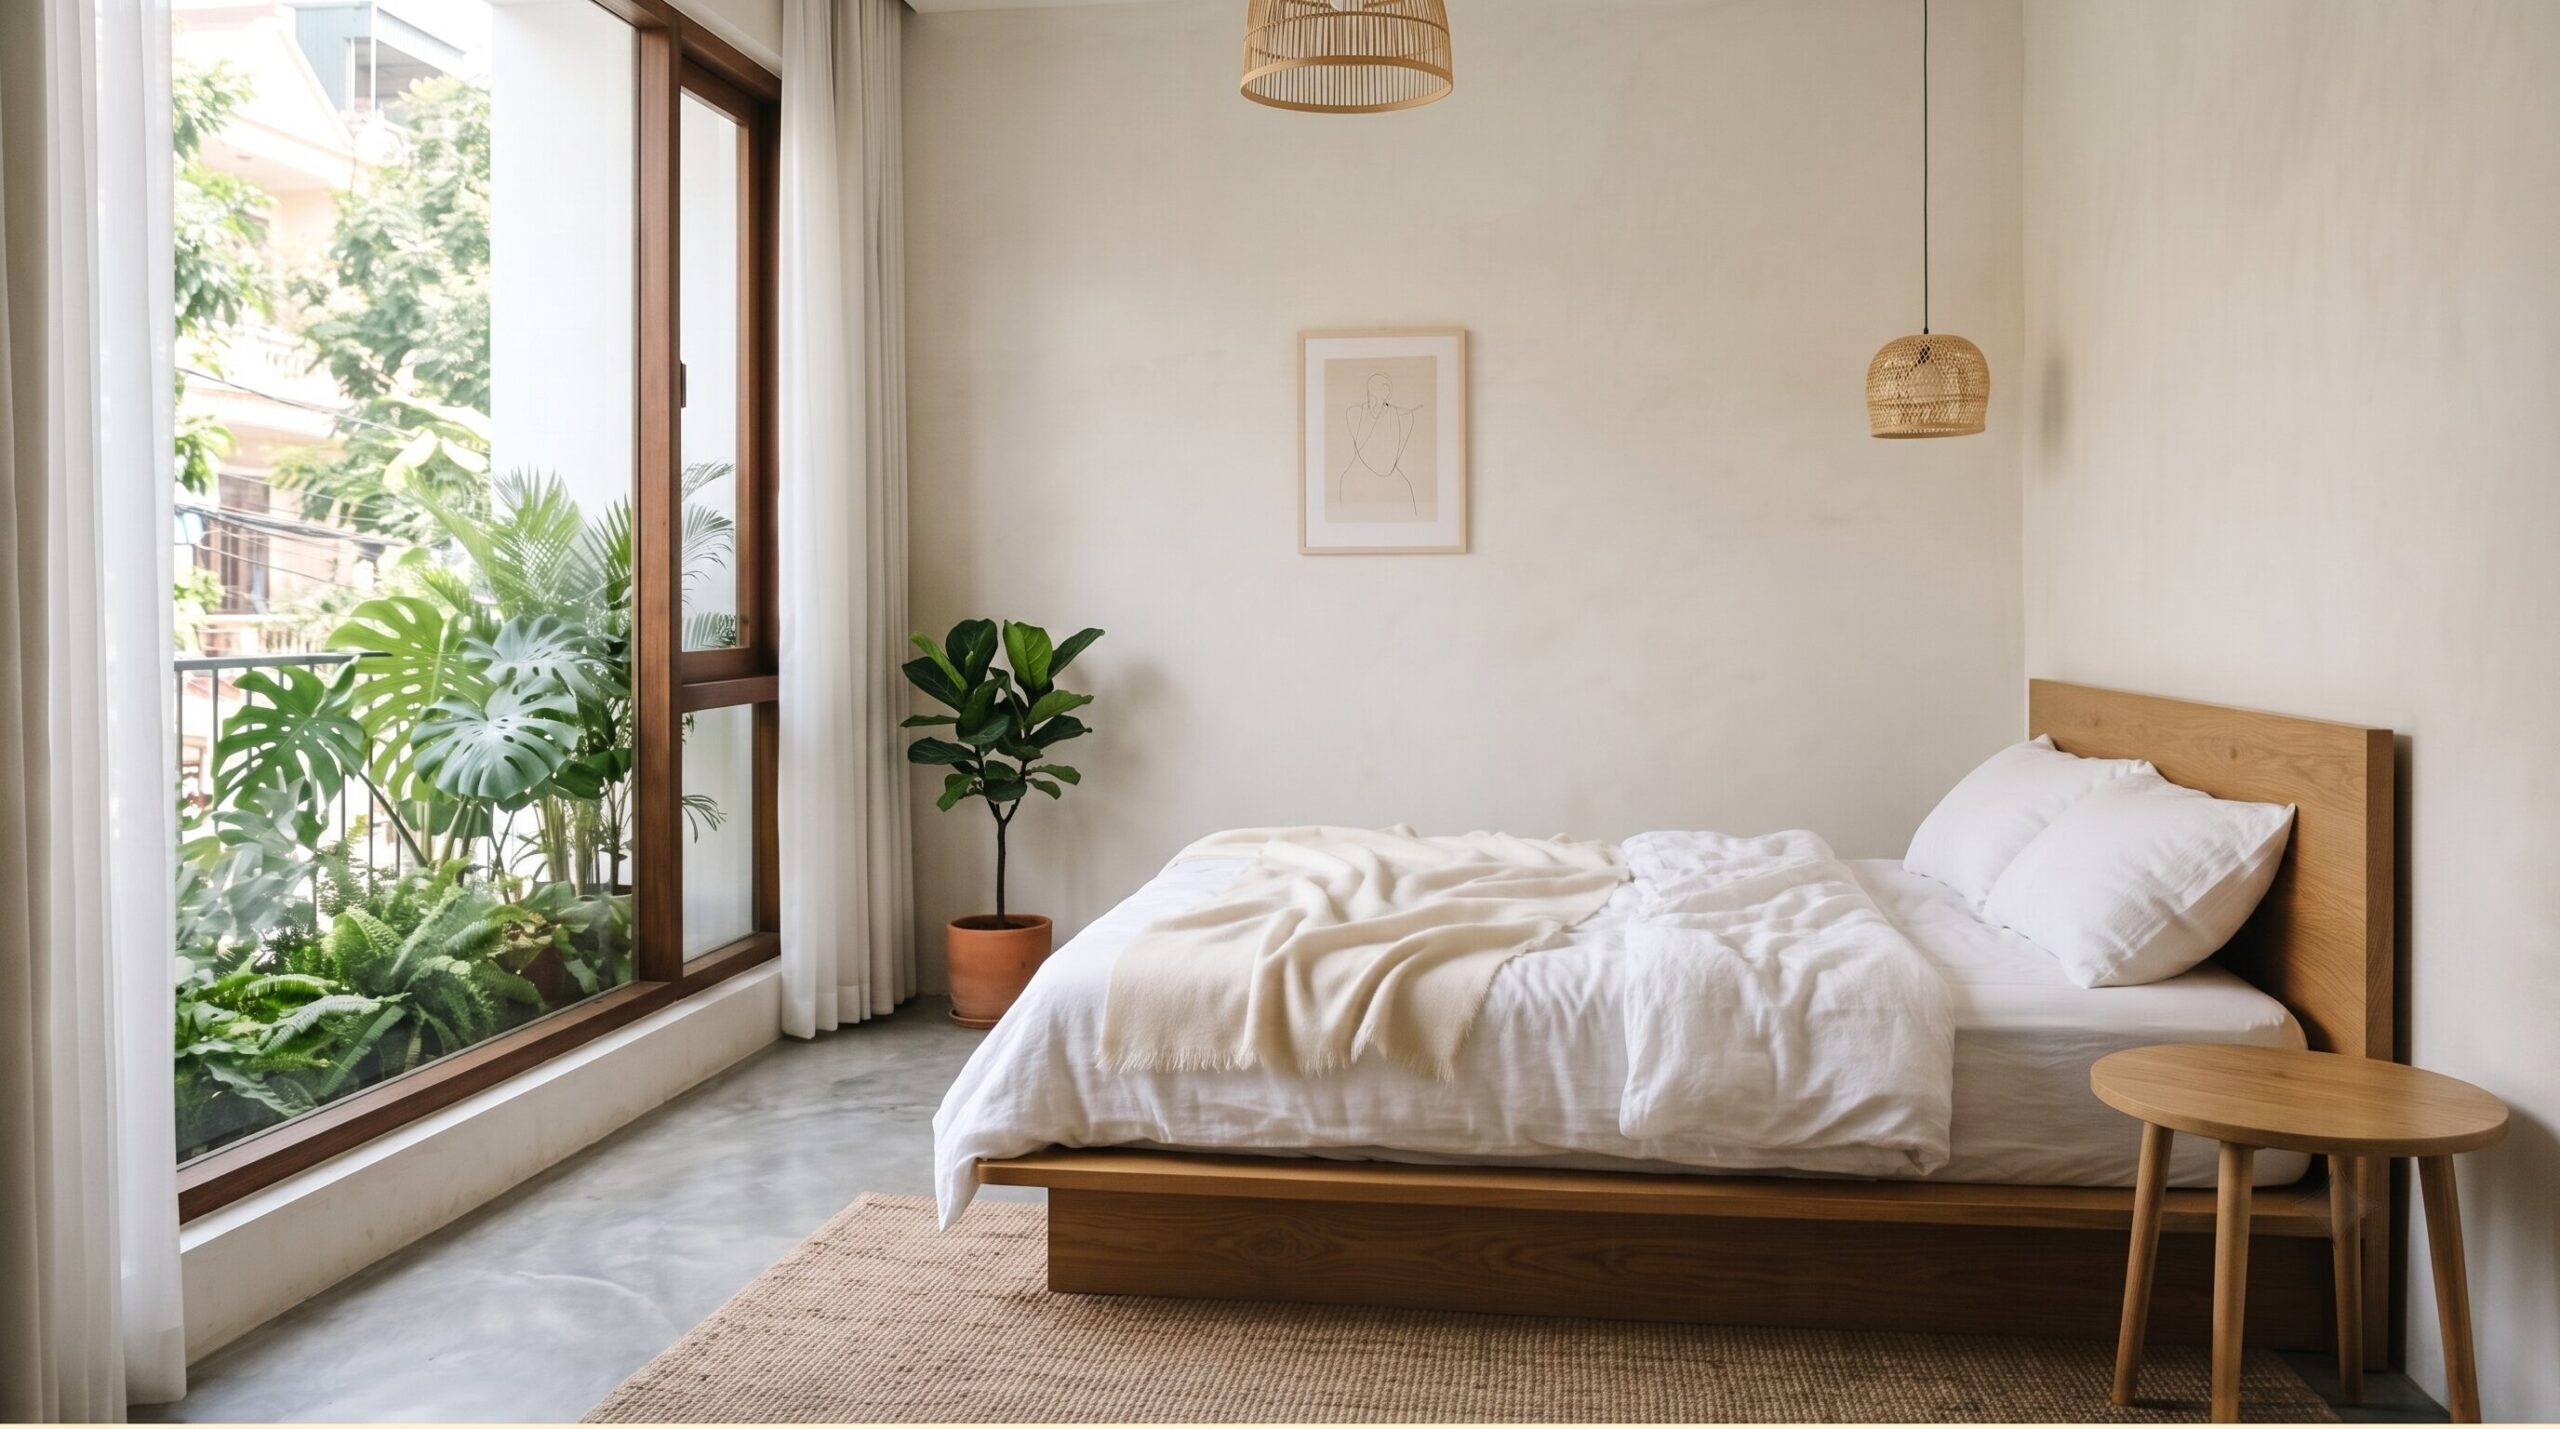
You can scroll through hundreds of minimalist bedroom ideas and still feel stuck when it is time to arrange your own room. The photos look calm because there is no laundry pile, no tangled phone charger, no bulky dresser blocking the walkway, and no random chair collecting clothes. Real minimalist design isn’t just a style. It is a layout system.
A successful minimalist bedroom prioritizes flow, hidden storage, quiet materials, and fewer visual interruptions. The goal is to create a room where every piece has a purpose, helping the space feel calm, warm, and easy to maintain without unnecessary clutter.
Warm Minimalism vs. Cold Minimalism
Minimalism gets a bad reputation when it feels cold, empty, or too perfect to live in. Cold minimalism often relies on stark white walls, shiny metal, bare floors, and almost no texture. That can look dramatic in photos, but it may feel uncomfortable in daily life.
Warm minimalism is different. It uses linen bedding, wool rugs, oak furniture, limewash walls, woven baskets, soft lighting, and muted colors. This creates a cozy bedroom that still feels clean and uncluttered. The best minimalist bedroom design should calm your nervous system, not make you afraid to touch anything.
13 Minimalist Bedroom Layouts That Actually Work
1. The Symmetrical Floating Layout
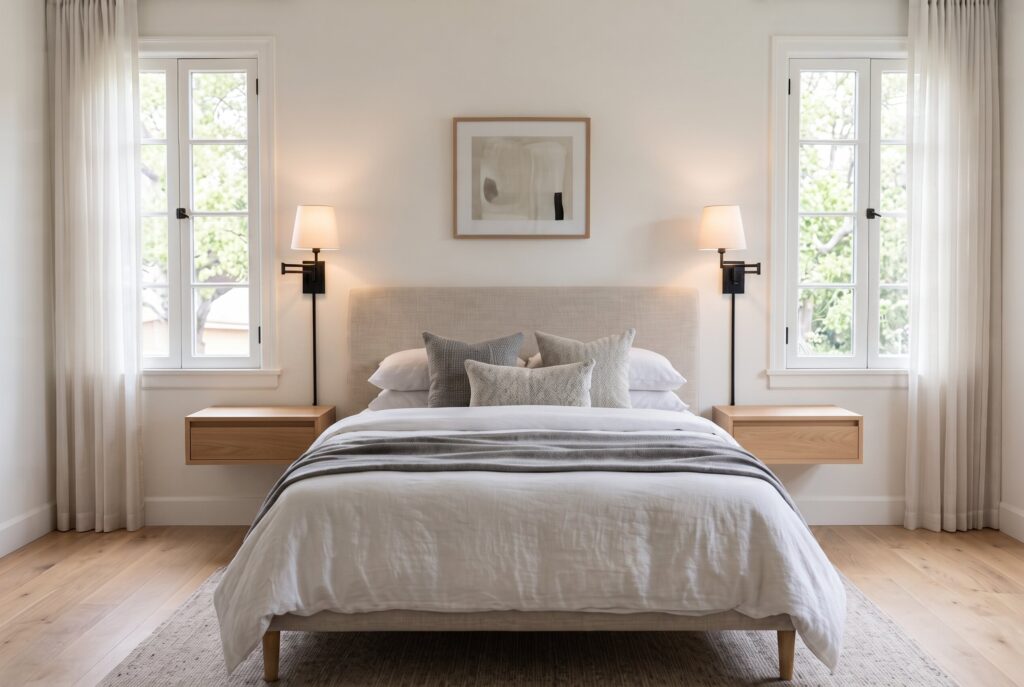
Floating nightstands are one of the smartest minimalist bedroom ideas for small spaces. Mounting nightstands directly to the wall keeps the floor visible, which makes the room feel lighter and wider. It also prevents bulky furniture legs from crowding tight walkways.
Use this layout when your bed fits neatly between two walls or windows. Add wall-mounted sconces above each nightstand to remove table lamp clutter. The result feels clean, balanced, and hotel-like without requiring a large room.

2. The Corner Nook Strategy
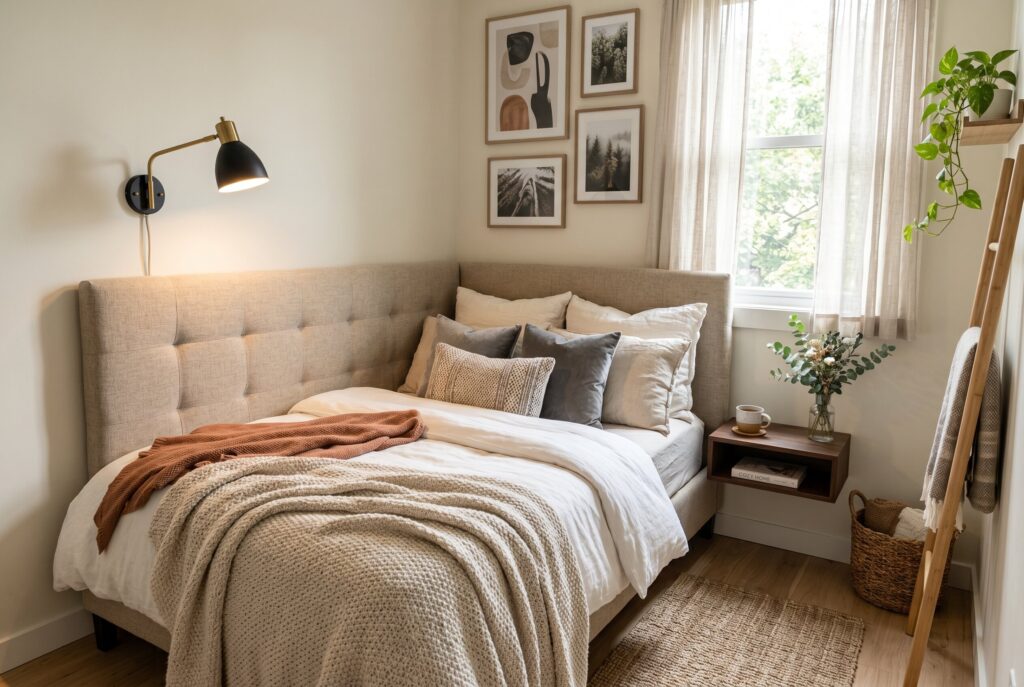
In a tiny bedroom, centering the bed may waste valuable walking space. Pushing the bed into a corner can be more practical, especially in a studio apartment, guest room, or teen room. The trick is making the corner feel intentional rather than cramped. Add an upholstered headboard that wraps one or two sides of the bed. Use layered pillows, soft bedding, and a wall-mounted reading light to create a cocoon effect. This layout turns limitation into comfort.
3. The Under-Bed Drawer Foundation
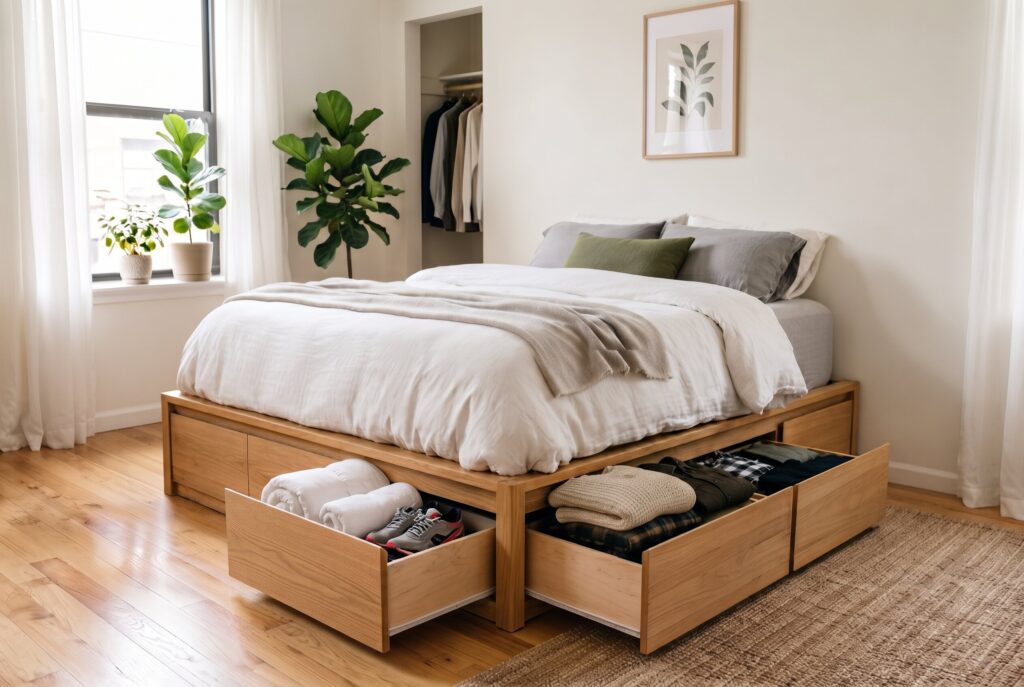
A minimalist bedroom fails when storage is missing. If your closet is small, choose a platform bed with built-in drawers instead of adding another dresser. Hidden storage keeps the room visually quiet while still handling real life. Use under-bed drawers for off-season clothes, extra bedding, workout gear, or shoes. The more you can hide below the bed, the less you need bulky furniture around the walls.
4. The Flush-Mount Wardrobe Wall
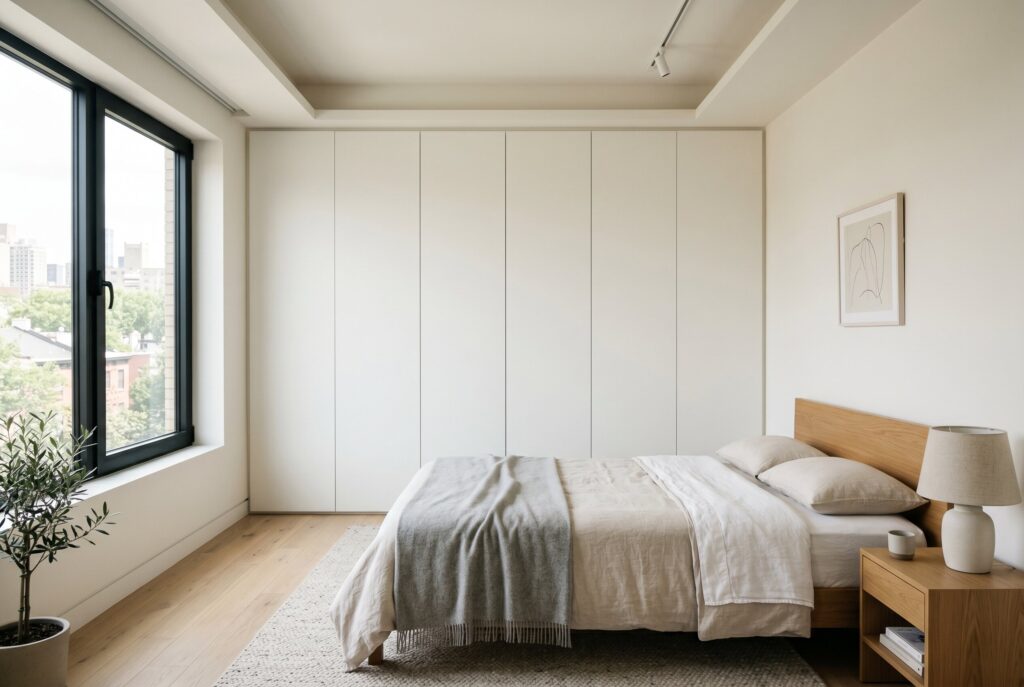
If you need a wardrobe, make it disappear visually. A flush-mount wardrobe wall with flat doors, no visible handles, and paint that matches the walls creates the cleanest look. Instead of reading as furniture, it becomes part of the architecture. This works especially well in apartments where closet storage is limited. Choose push-latch doors or slim vertical pulls. Avoid decorative molding or busy door fronts because they break the minimalist effect.
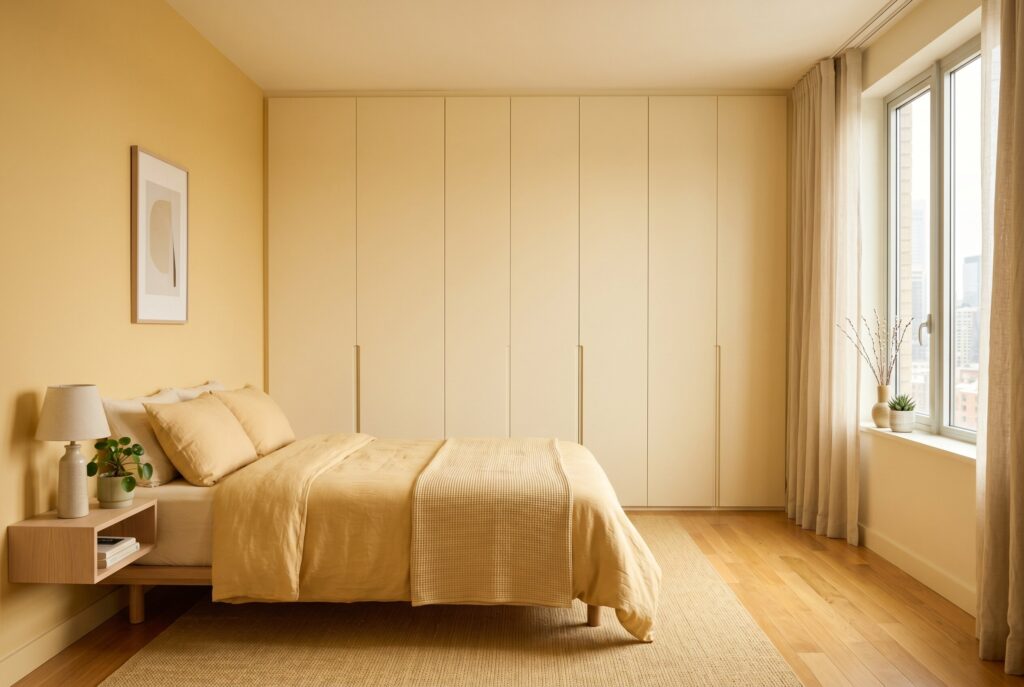
5. The “Bed as an Island” Approach

For a standard bedroom, the most peaceful layout is usually the simplest: center the bed on the main wall and leave equal space on both sides. This creates symmetry, which naturally feels calm. Your eye understands the room immediately. Keep the bed as the clear focal point. Use matching nightstands, balanced lighting, and a simple rug under the lower two-thirds of the bed. This layout works because it feels orderly without looking forced.
6. The Low-Profile Japandi Flow
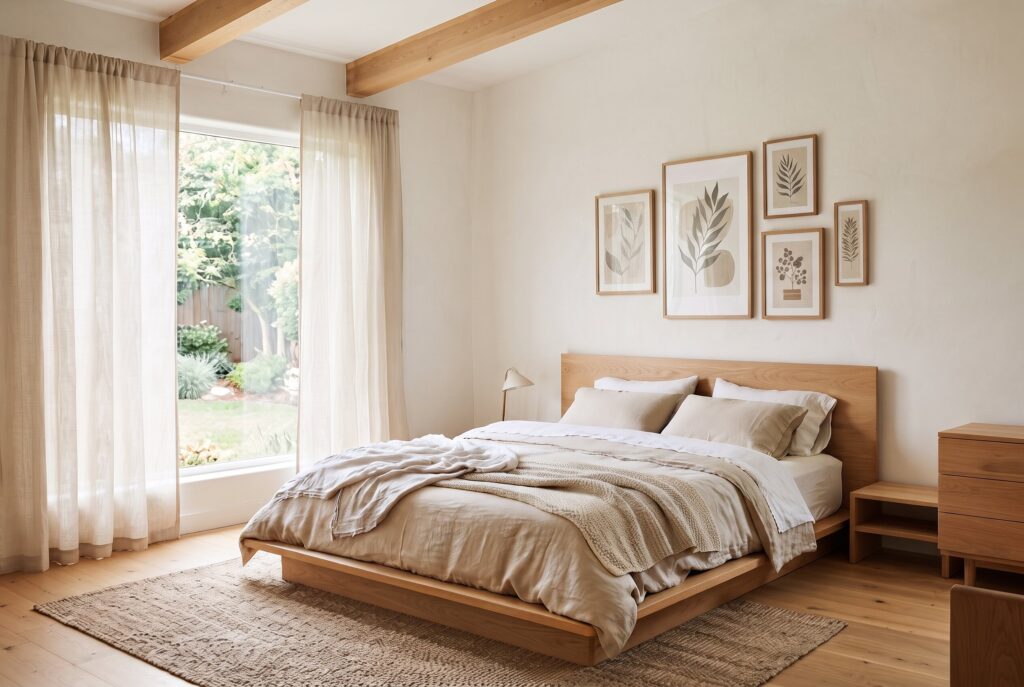
A low platform bed makes the ceiling feel higher and the room feel more grounded. This is perfect for Japandi and warm minimalist bedroom decor because it creates a quiet, horizontal line. The lower the furniture, the more open the room feels. Pair the bed with oak, walnut, or ash wood furniture. Keep bedding relaxed in linen, cotton, or soft neutral layers. This layout works best when the room has natural light and minimal wall clutter.
7. The Asymmetrical Art Balance

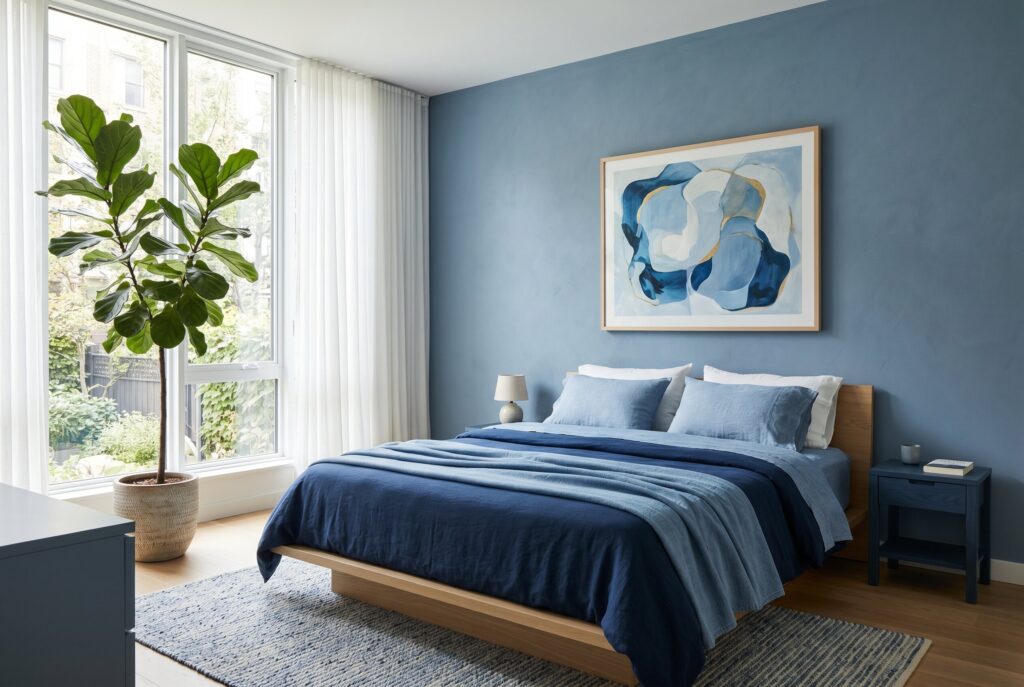
Not every bedroom is perfectly symmetrical. A window, door, radiator, or closet may throw off the layout. Instead of fighting the room, balance the asymmetry with one strong visual element. Place a tall plant, large abstract artwork, or floor lamp on the lighter side of the room. This creates visual weight without adding unnecessary furniture. Minimalism isn’t always about perfect matching; it is about controlled balance.
8. The Mirror-Expanded Layout
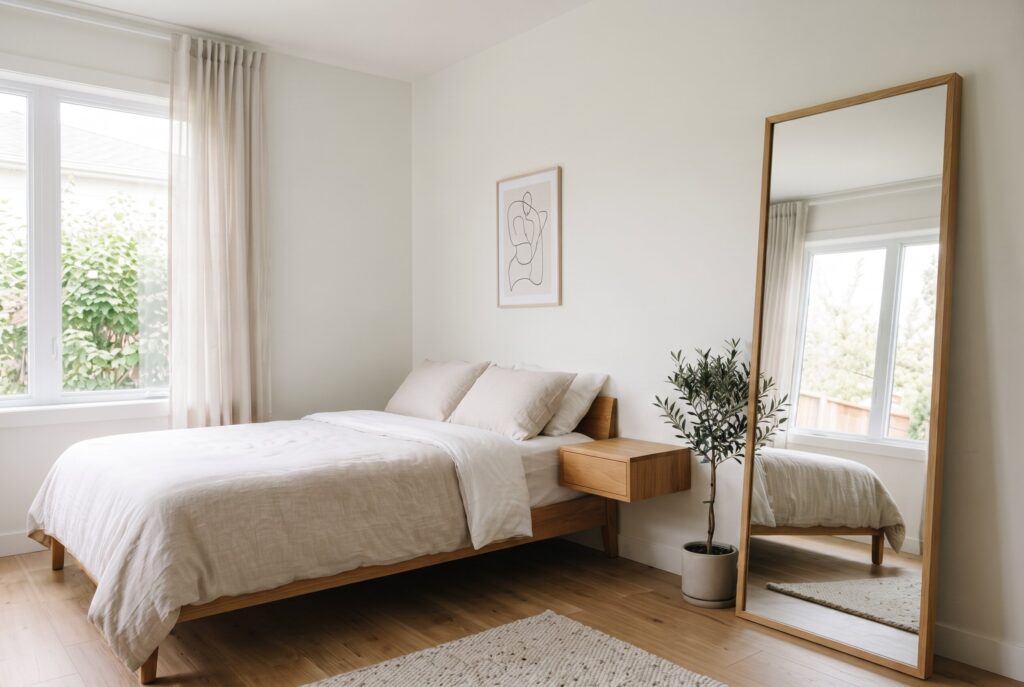
A large mirror can make a small minimalist bedroom feel brighter and larger. Lean a full-length mirror against the wall or mount it where it reflects natural light. This works especially well in a white bedroom with limited square footage. Choose a simple frame in oak, black metal, or thin brass. Avoid ornate frames if you want the space to stay minimal. The mirror should expand the room, not become visual noise.
9. The Floating Room Divider
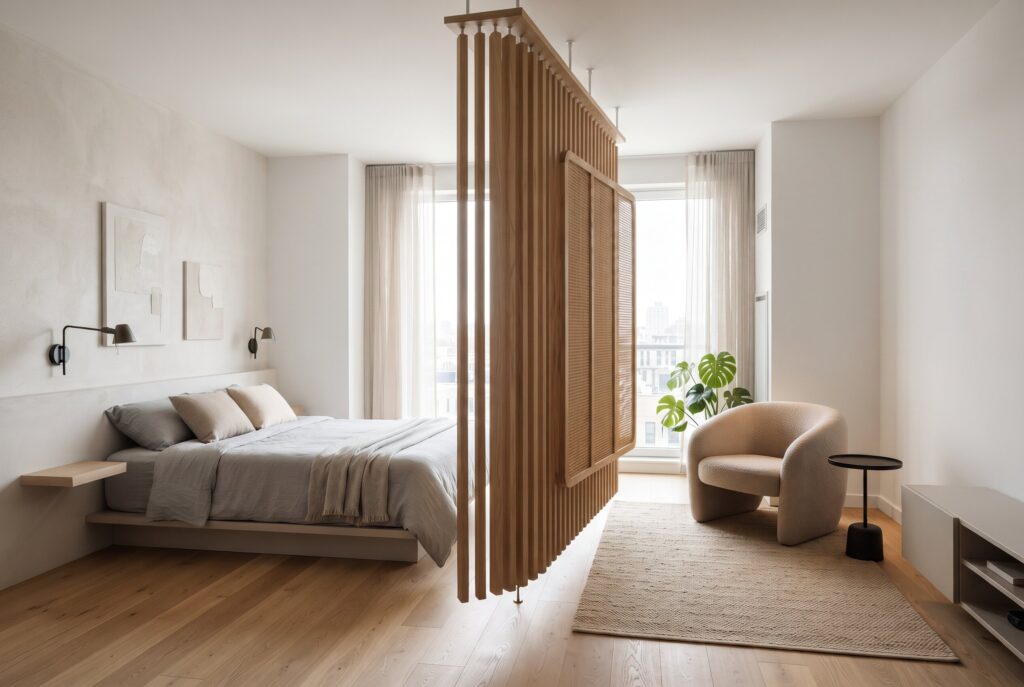
In a large bedroom or master suite, pushing everything against the walls can make the room feel empty. Instead, let the bed float slightly away from the wall and use a low console or extended headboard behind it as a soft divider. This creates zones without building walls. You can separate the sleeping area from a dressing area, reading corner, or workspace while keeping the design calm.
10. The Minimalist Reading Corner
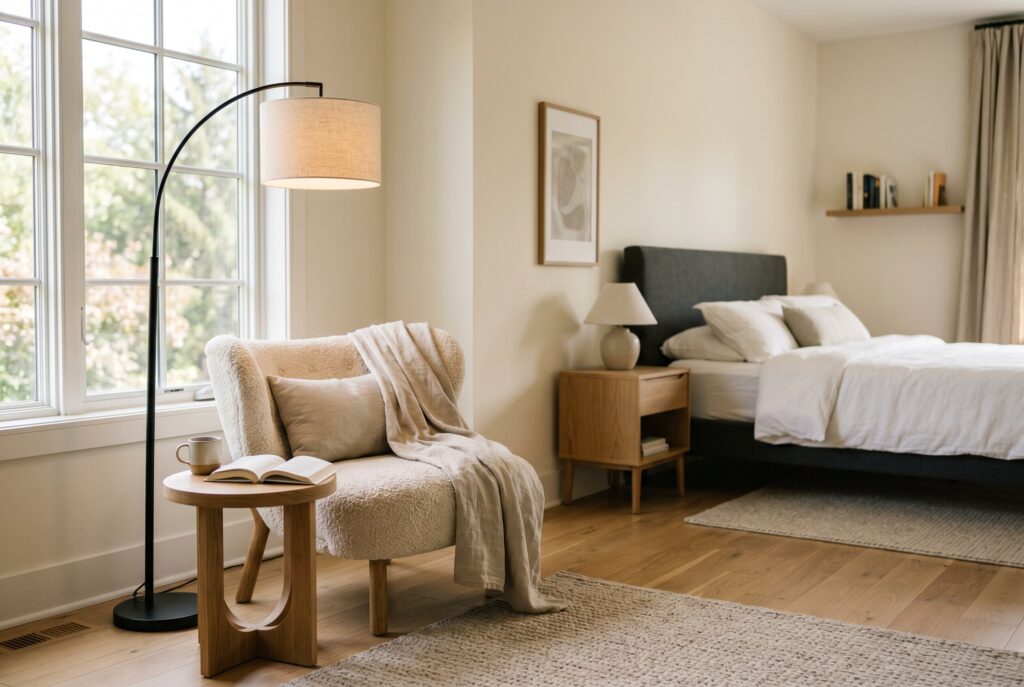
A large bedroom doesn’t need more decor just because there is space. One well-chosen reading corner is better than three random accent pieces. Use a lounge chair, slim floor lamp, and small side table. Choose materials that match the rest of the room: leather, boucle, linen, oak, or black metal. The corner should feel useful, not staged. If you won’t sit there, don’t create it.
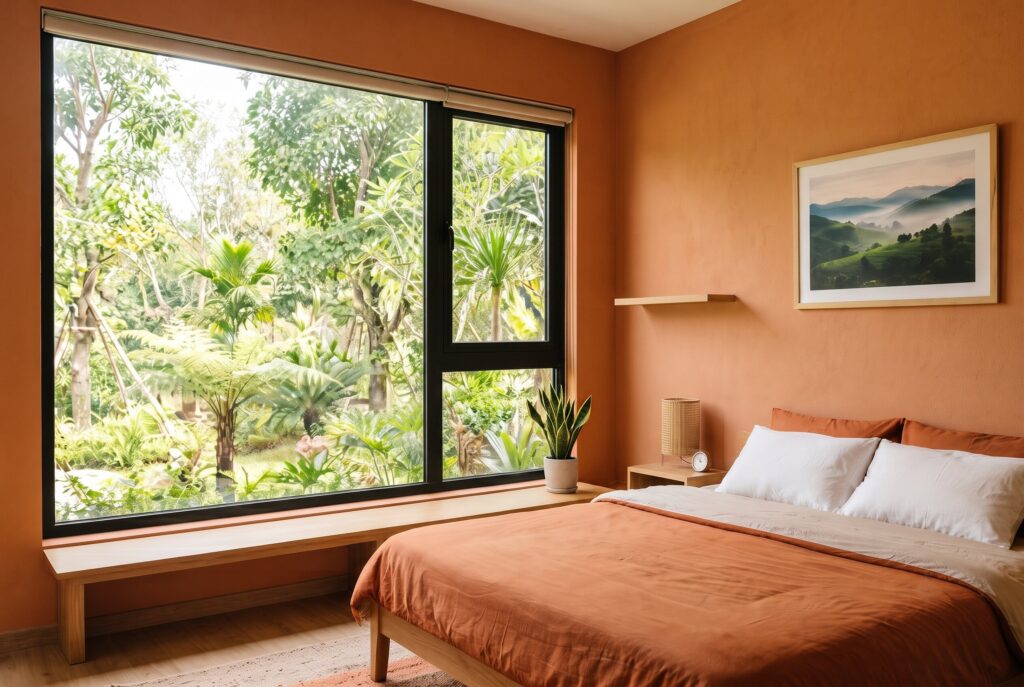
11. The Hotel-Style Extended Headboard
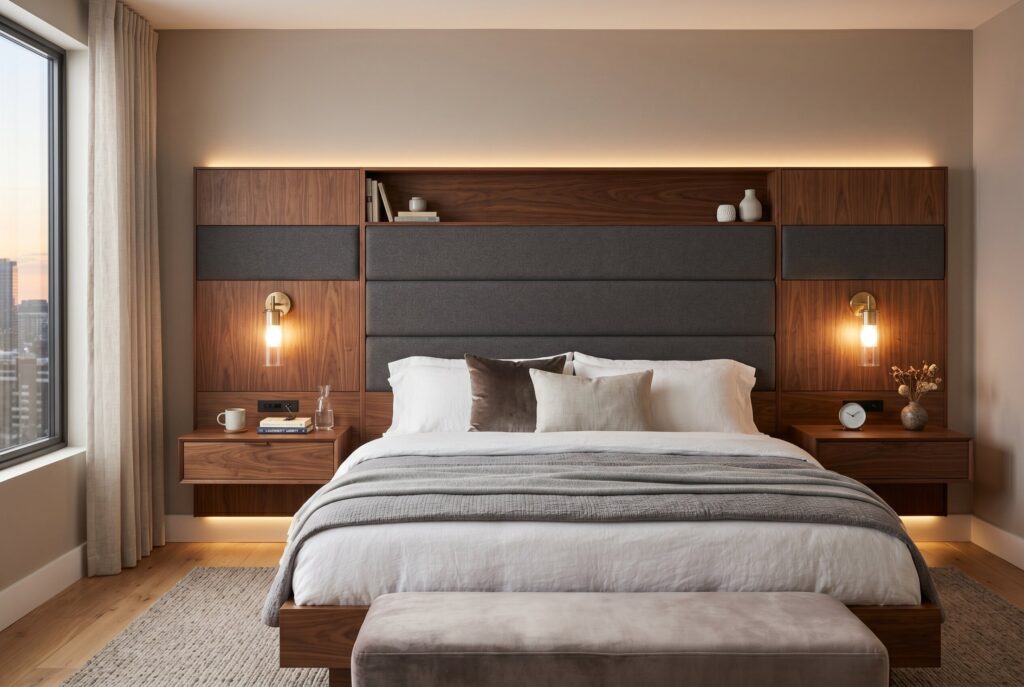
An extended headboard can replace multiple pieces of furniture. A wall-to-wall wood or upholstered headboard can integrate lighting, nightstands, outlets, and shelves. This creates a custom hotel look while reducing clutter. It is especially useful if you hate visible cords. Built-in sconces and hidden charging points keep the bed area sleek and functional.
12. The Hidden Tech Zone

A minimalist bedroom should not be dominated by screens, cables, and chargers. If you keep a TV, hide cords with cord covers, a media panel, or in-wall management. If possible, place tech behind sliding cabinet doors. For phones and watches, use a drawer charging station. This keeps the nightstand clean and helps the room feel like a sleep space instead of a control center.
13. The Barefoot Rug Layout
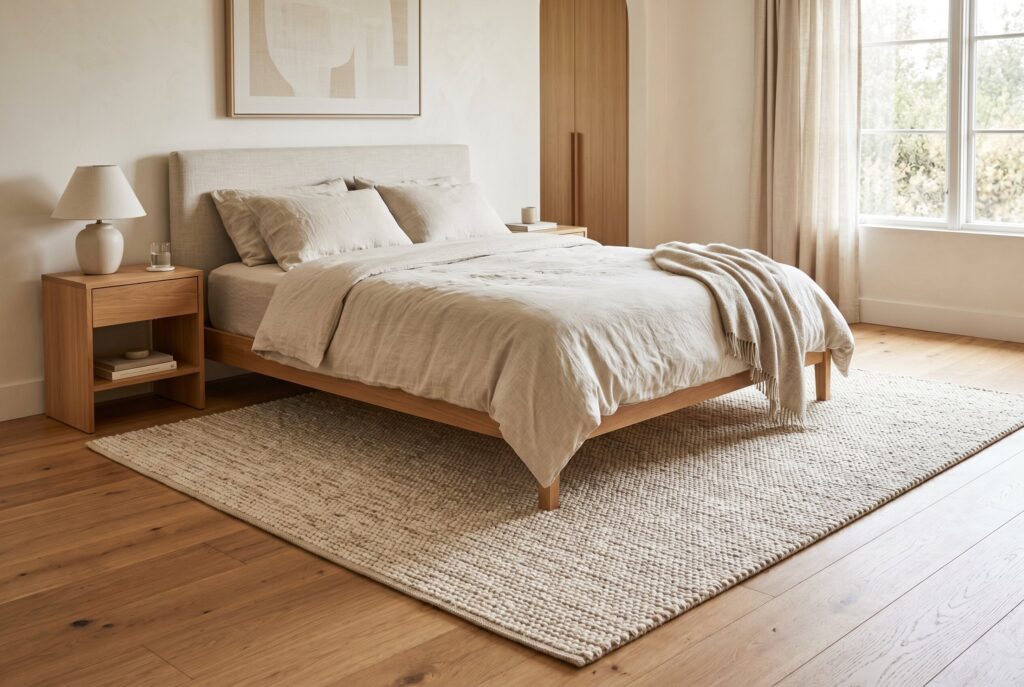
One large rug is usually better than several small rugs. Place it under the bottom two-thirds of the bed and extend it beyond both sides. This anchors the bed, softens the floor, and unifies the room. Choose wool, jute, cotton, or a low-pile neutral rug. A barefoot-friendly rug adds warmth without adding clutter, which is exactly what warm minimalism needs.

How to Choose Minimalist Bedroom Furniture
Minimalist bedroom furniture should follow one rule: form follows function. Choose simple shapes, clean lines, and pieces that solve storage problems. A beautiful bed that gives you no storage may not be the right choice for a small room. Avoid heavy carved details, oversized dressers, and open shelves that attract clutter. Look for platform beds, closed wardrobes, floating nightstands, slim benches, and low dressers with smooth fronts. The fewer visible interruptions, the calmer the bedroom feels.
Conclusion
A minimalist bedroom begins before shopping. Remove what you do not use, hide what you need, and give every remaining item a purpose. Then choose a layout that supports your room size instead of copying a photo. The best minimalist bedroom ideas are not about owning less for the sake of it. They are about creating a bedroom that feels easier to wake up in, easier to clean, and easier to rest in every night.
Related Articles
- 15 Simple Minimalist Home Design Ideas to Create Clean, Organized, and Modern Living Spaces with Less Clutter
- Cozy Calm Bedroom Paint Colors: 12 Tones That Never Fail