

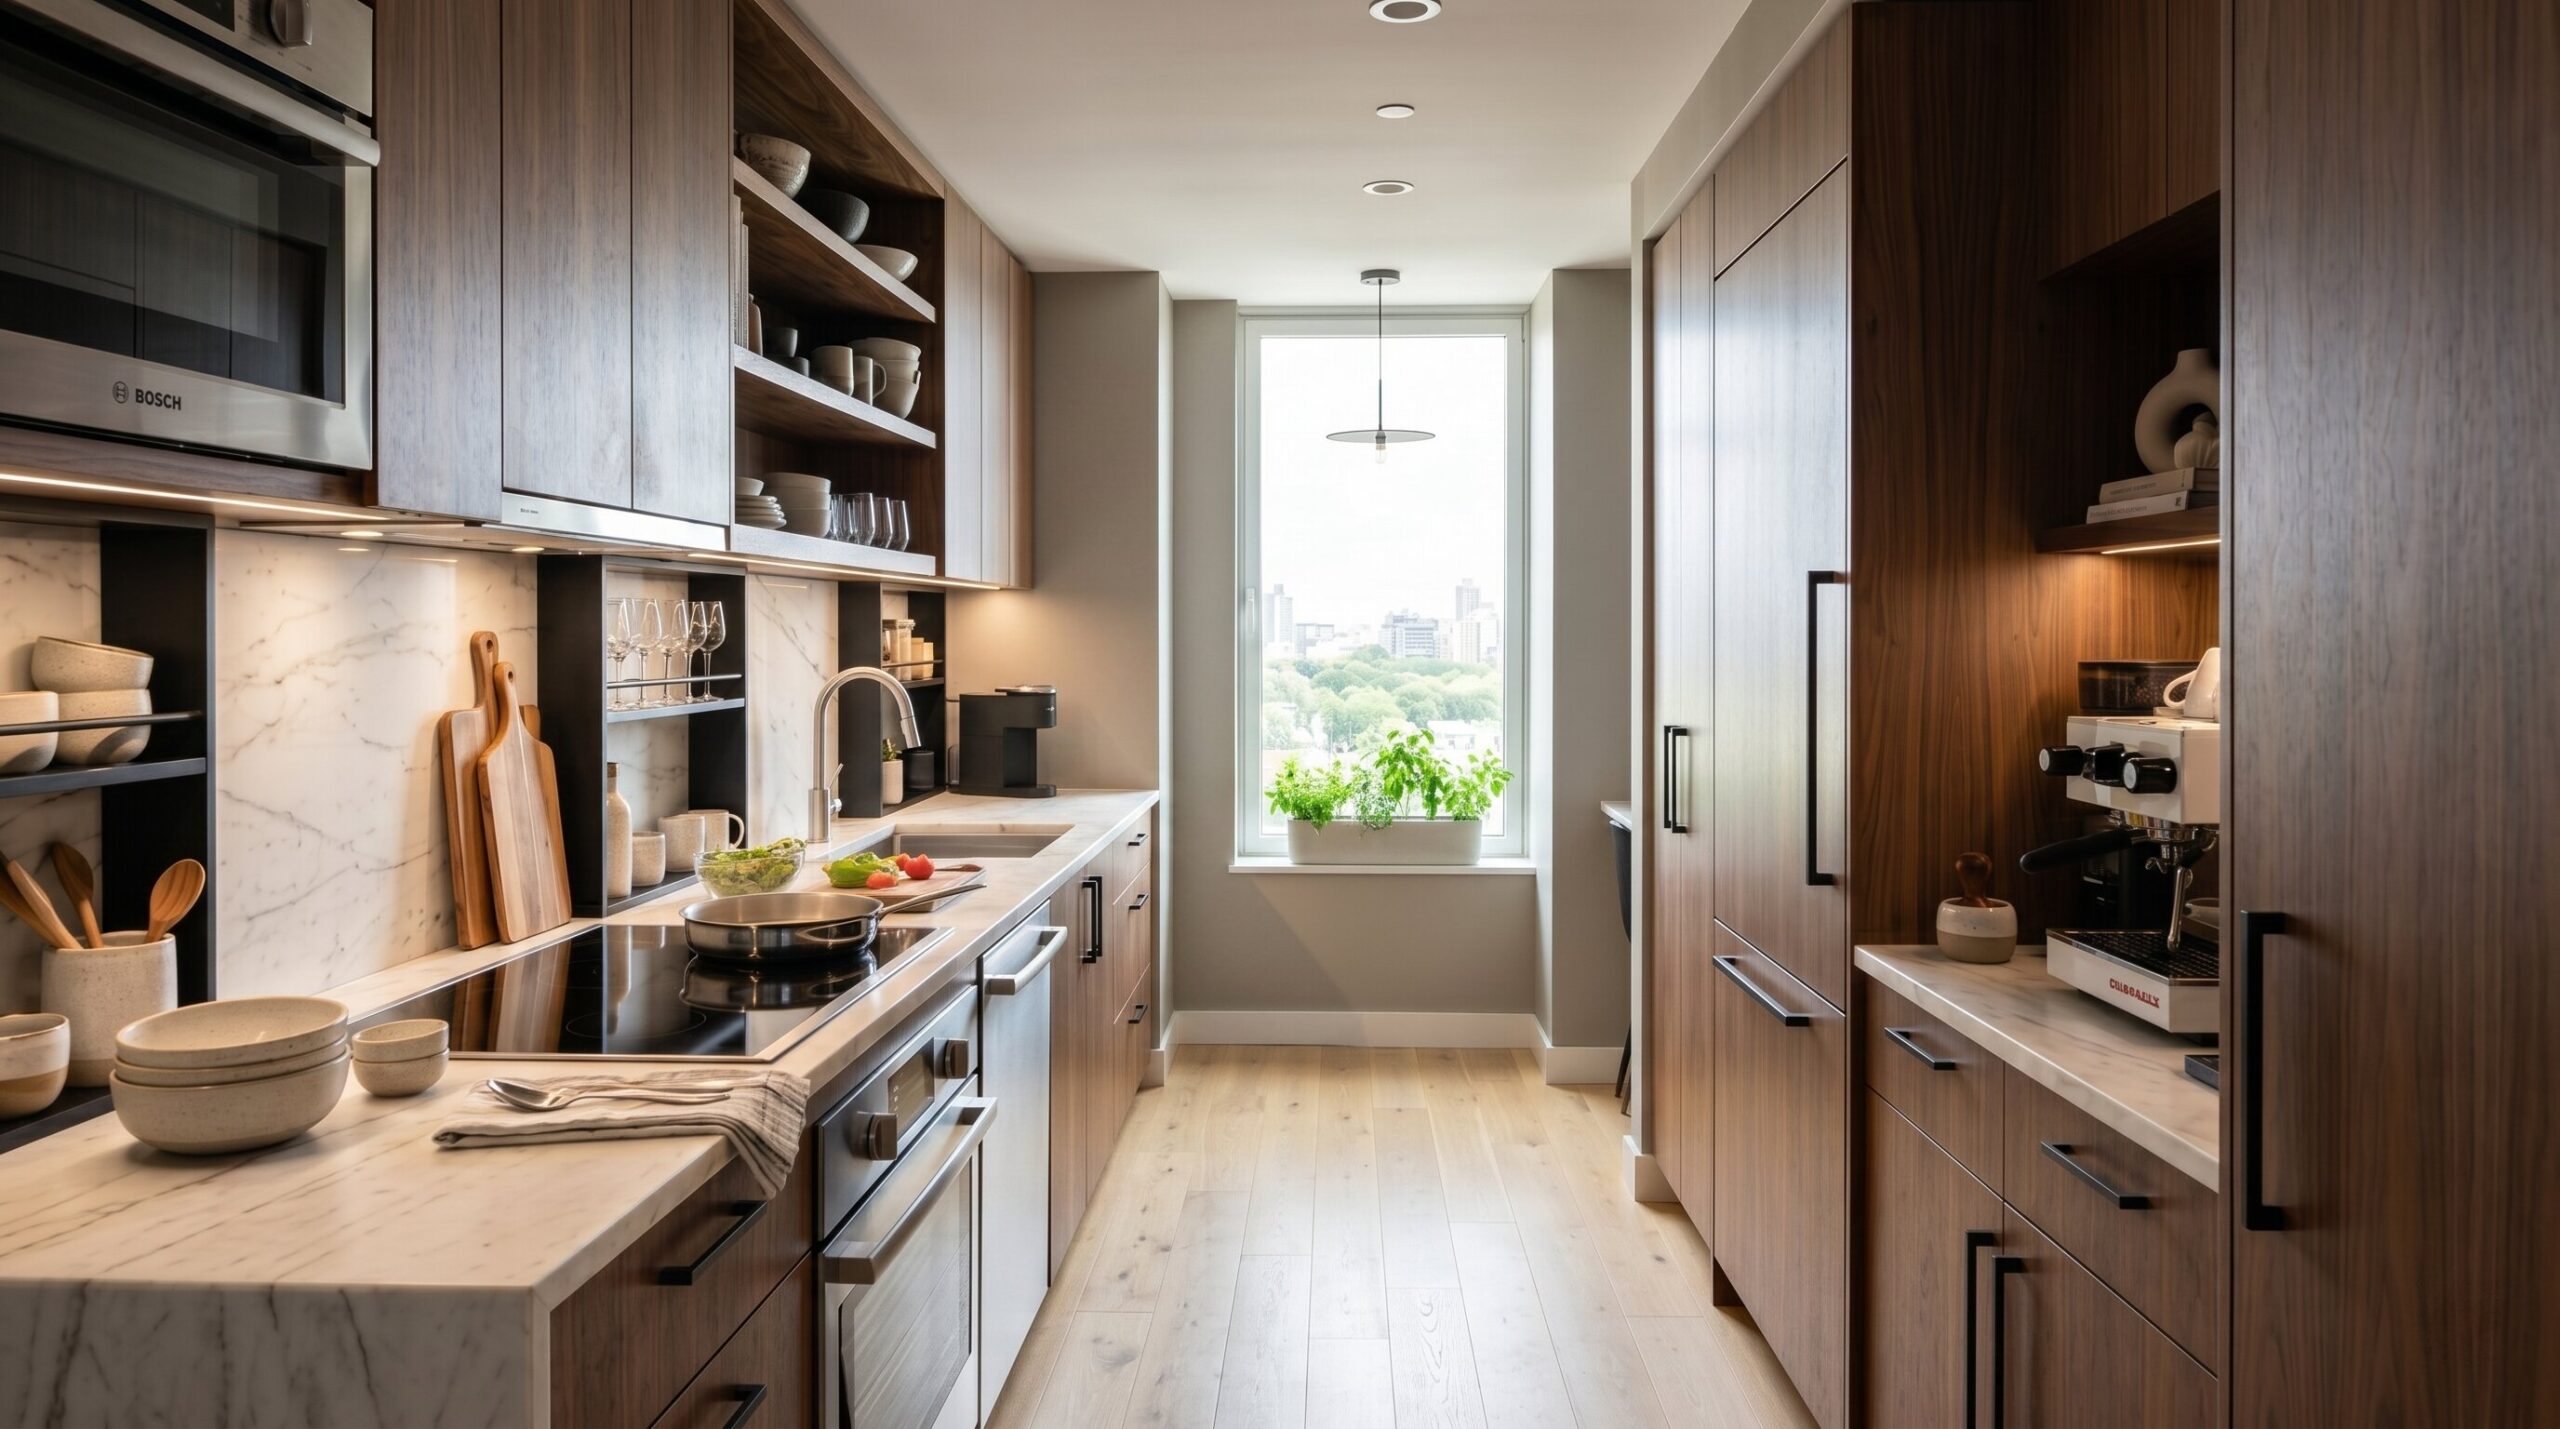
A galley kitchen is often seen as small and limiting, but that perception isn’t entirely accurate. In reality, it’s one of the most efficient layouts ever designed. Professional chefs actually prefer it because everything is within reach. With the right approach, your space won’t feel cramped at all. It’ll feel intentional, clean, and elevated.
The best galley kitchen ideas don’t try to make the room bigger. They make it smarter. A high-end kitchen in a narrow layout comes down to flow, storage, and visual simplicity. Once you understand that, transforming your space becomes much easier.
What Is a Galley Kitchen?
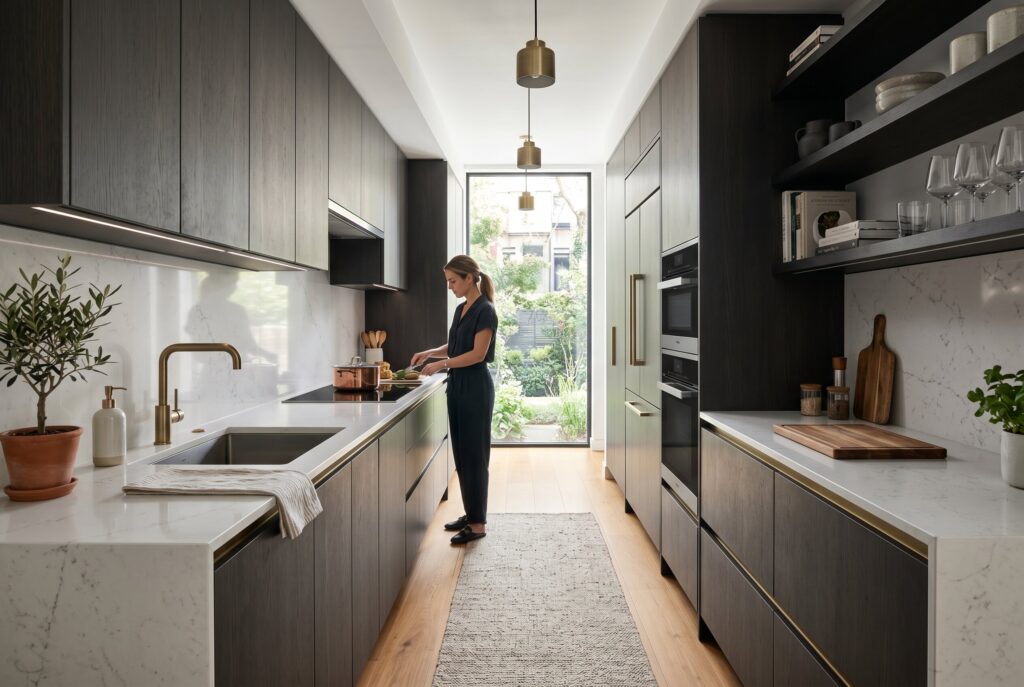
A galley kitchen is a layout with two parallel runs of cabinets separated by a central walkway. Everything is positioned along these two walls, creating a streamlined workflow.
In recent years, this layout has earned renewed appreciation. Many homeowners like that a galley kitchen keeps cooking mess and noise contained while its compact workflow improves efficiency. It’s practical, focused, and surprisingly adaptable for modern living.
How to Plan a Galley Kitchen Layout
Get the aisle width right. The National Kitchen & Bath Association’s kitchen planning guidelines recommend a work aisle of at least 42 inches for one cook and at least 48 inches for multiple cooks, measured between countertops, tall cabinets, or appliances. A much wider aisle simply adds steps between the two runs.
Keep the work triangle tight. NKBA guidelines suggest the distances between the sink, cooktop, and refrigerator add up to no more than 26 feet, with each leg between 4 and 9 feet. A galley fits this naturally, with the sink and cooktop often on one run and the refrigerator on the other or at the end.
Offset opposing appliances. If the dishwasher sits directly across from the oven, both doors can collide when open. Stagger them, or sketch both doors open on your floor plan to check the clearance.
Choose between pass-through and dead-end. A galley that’s open at both ends doubles as a hallway, so people will walk through the cooking zone. A dead-end galley keeps traffic out but can feel more enclosed, which makes light colors and good lighting even more important.
Plan for ventilation. A narrow room traps heat, steam, and cooking smells quickly. A range hood vented to the outdoors and sized for your cooktop keeps the space comfortable.
High-End Galley Kitchen Ideas: Cabinets and Color
1. Warm White Oak Cabinets
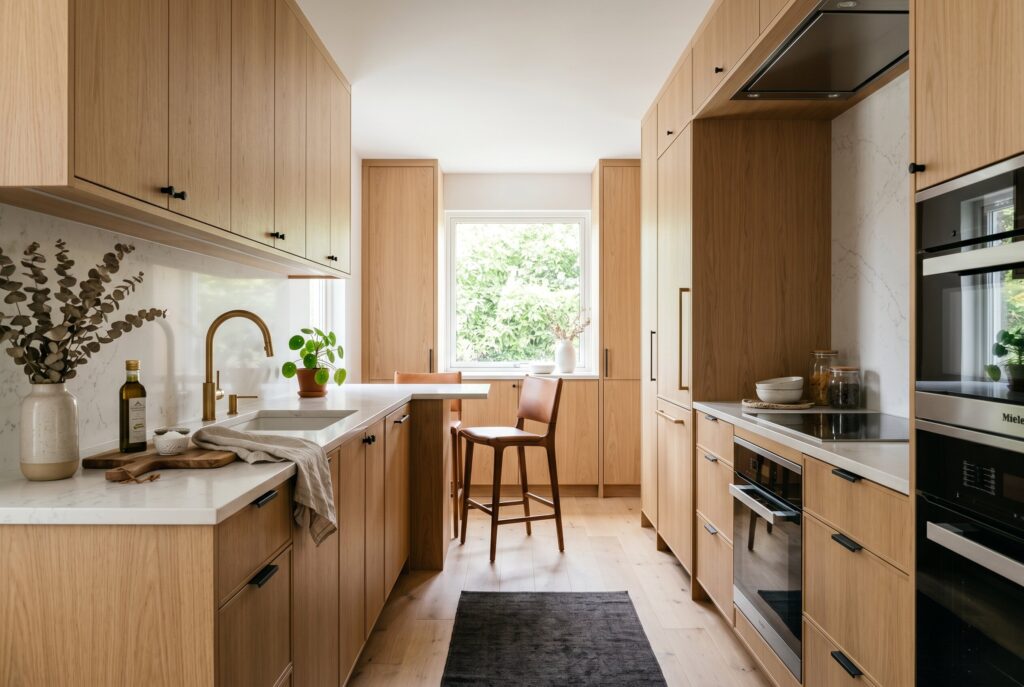
White oak cabinetry brings warmth without making the space feel heavy. In a galley kitchen, that balance is essential. Pair it with subtle grain patterns and neutral tones for a look that won’t date quickly. It keeps the room feeling open while still looking premium.
2. Soft Neutral Color Palette
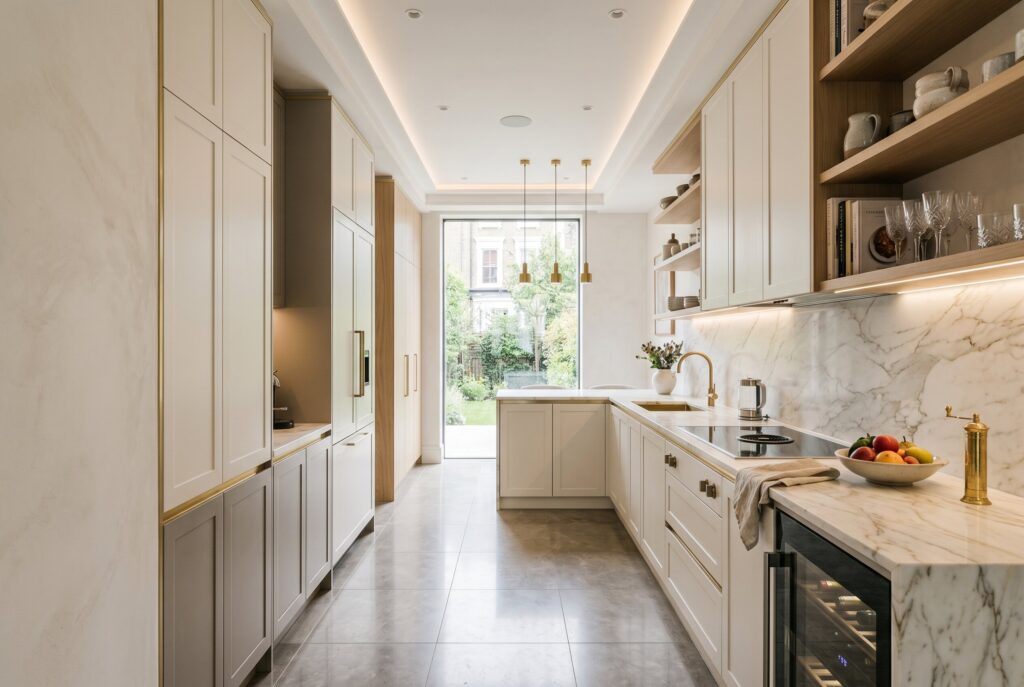
Using soft whites, creams, and warm grays helps reduce visual clutter. A consistent palette makes the space feel larger than it is. It works with almost any cabinet style. It creates a calm and refined environment.
3. Flat-Panel Cabinet Doors
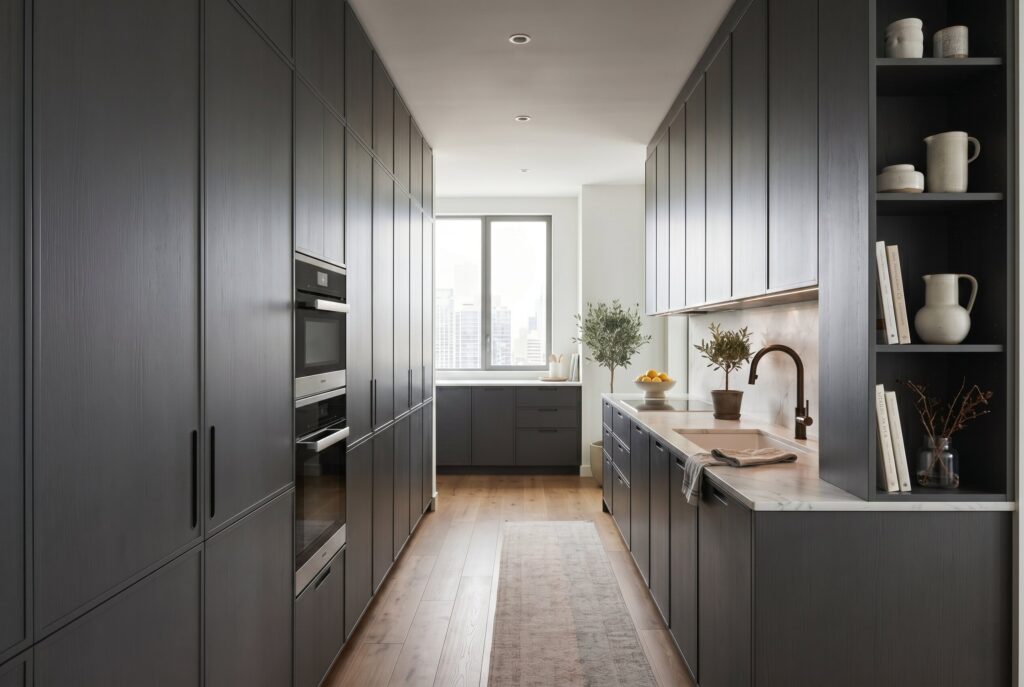
Flat-panel cabinets keep lines clean and minimal. In a galley kitchen, simplicity is key. This design avoids unnecessary detail and helps the space feel streamlined. It’s a core feature of contemporary kitchens, and our guide to high-end kitchen cabinets shows more door styles.
4. Monochromatic Color Drenching
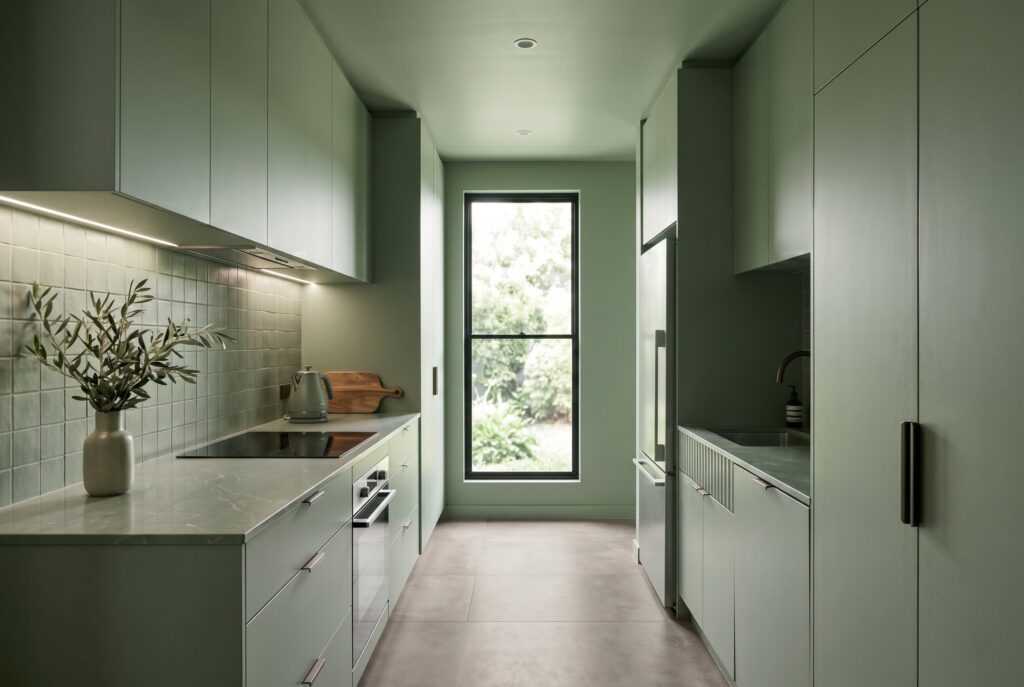
Using the same color on cabinets, walls, and ceiling blurs boundaries. This makes a narrow galley kitchen feel wider. It’s a popular trick in modern kitchens. The result is clean and immersive.
5. Matte Black Cabinets

Matte black creates strong contrast and depth. In a well-lit space, it can feel bold without being overwhelming. It’s a striking choice for a modern kitchen. Pair it with lighter surfaces for balance.
6. Handleless Cabinet Design

Handleless cabinets remove visual interruptions. This keeps the kitchen looking sleek and modern. In tight spaces, less detail means more clarity. It’s a simple way to elevate the overall design.
7. High-Gloss Finishes
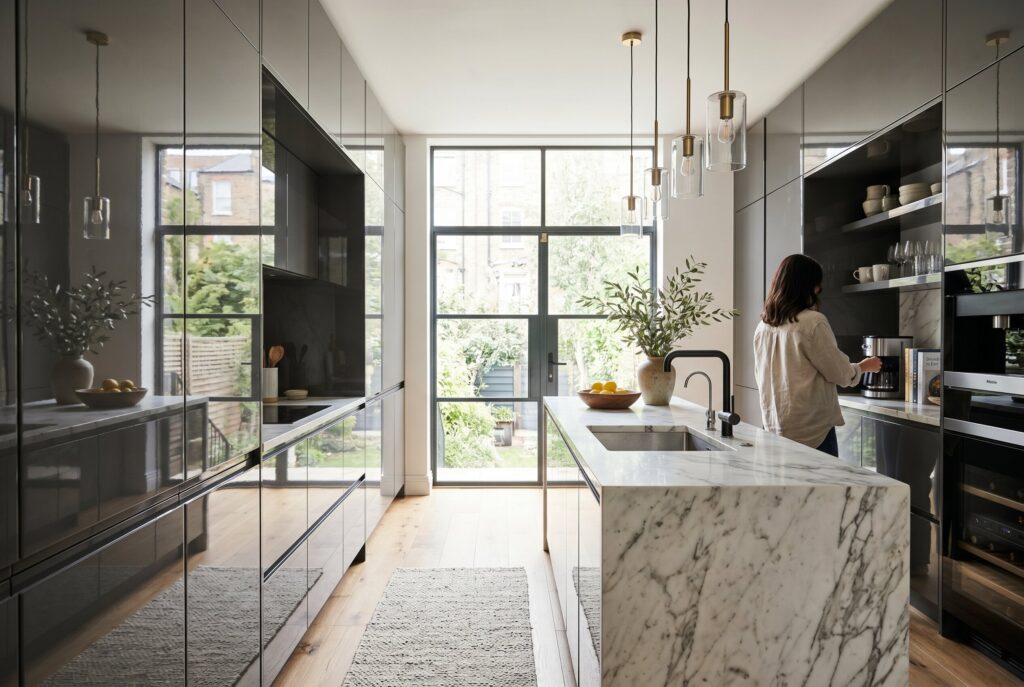
Glossy cabinets reflect light and make the space feel brighter. This is especially helpful in narrow kitchens. It enhances the sense of openness without changing the layout. It’s a practical and stylish solution.
8. Dark Walnut Cabinets
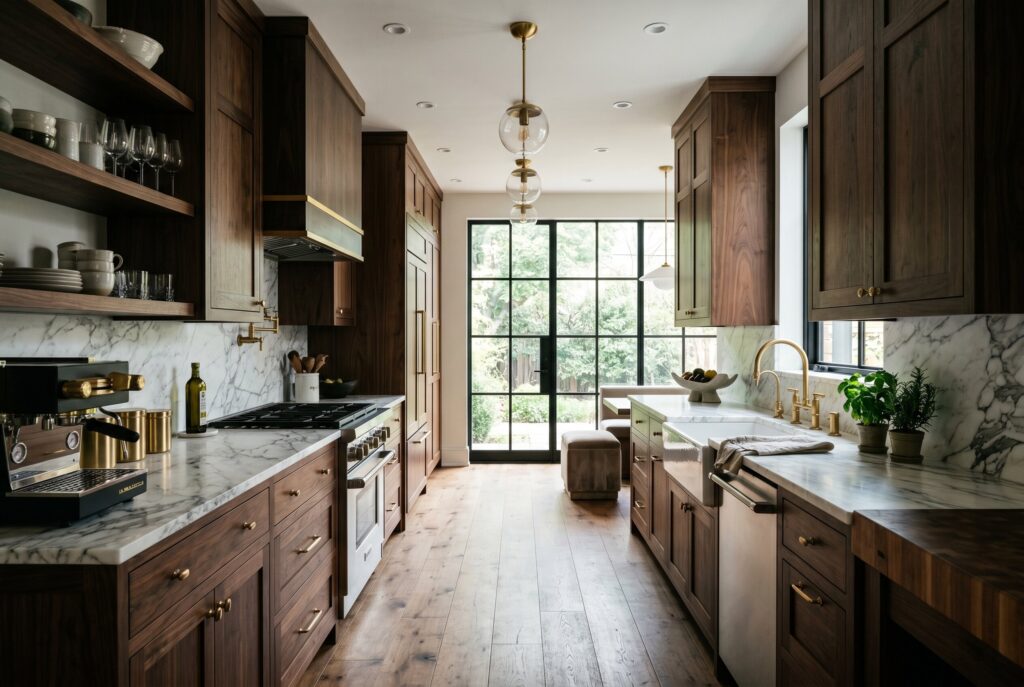
Dark walnut adds richness and depth. It’s ideal for creating a moody luxury kitchen atmosphere. In a galley layout, it works best with good lighting. The result feels bold and sophisticated.
9. Jewel Tone Accents
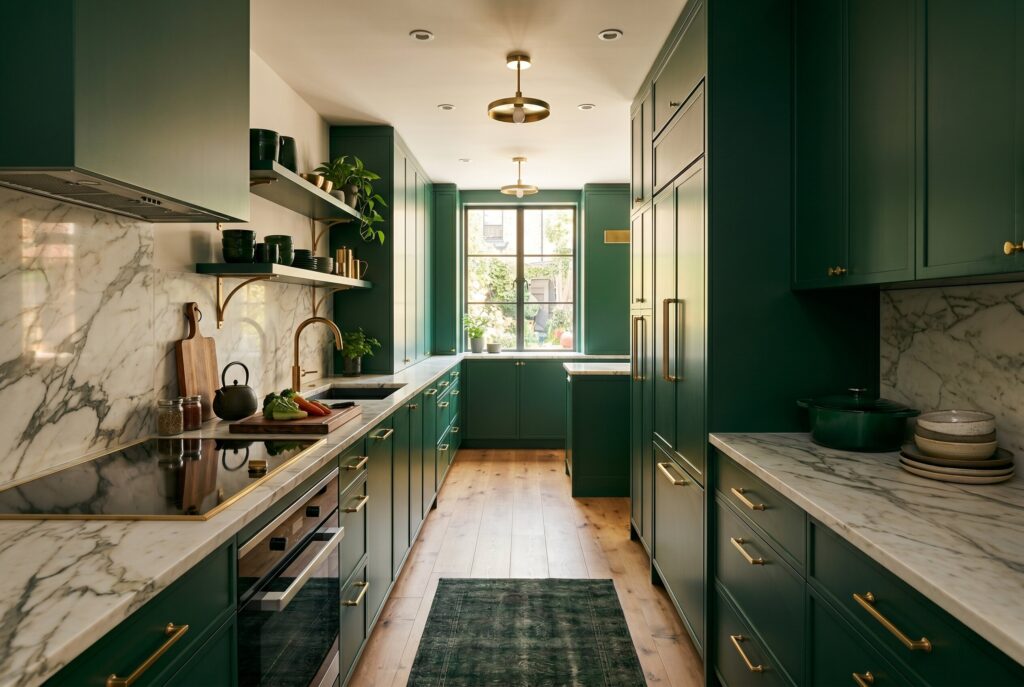
Deep colors like navy or forest green add personality. They break away from neutral palettes without overwhelming the space. It’s an easy way to make a narrow kitchen feel distinctive. It adds visual interest.
Surfaces, Hardware and Finishes
10. Marble Backsplash to the Ceiling

Running marble all the way up the wall removes visual breaks. This makes the kitchen feel taller and more cohesive. It’s a simple upgrade that instantly makes the kitchen feel high-end. The continuous surface adds both elegance and depth. Marble can etch from acidic foods and stain, so seal it regularly, or choose a marble-look porcelain slab for less upkeep.
11. Unlacquered Brass Hardware
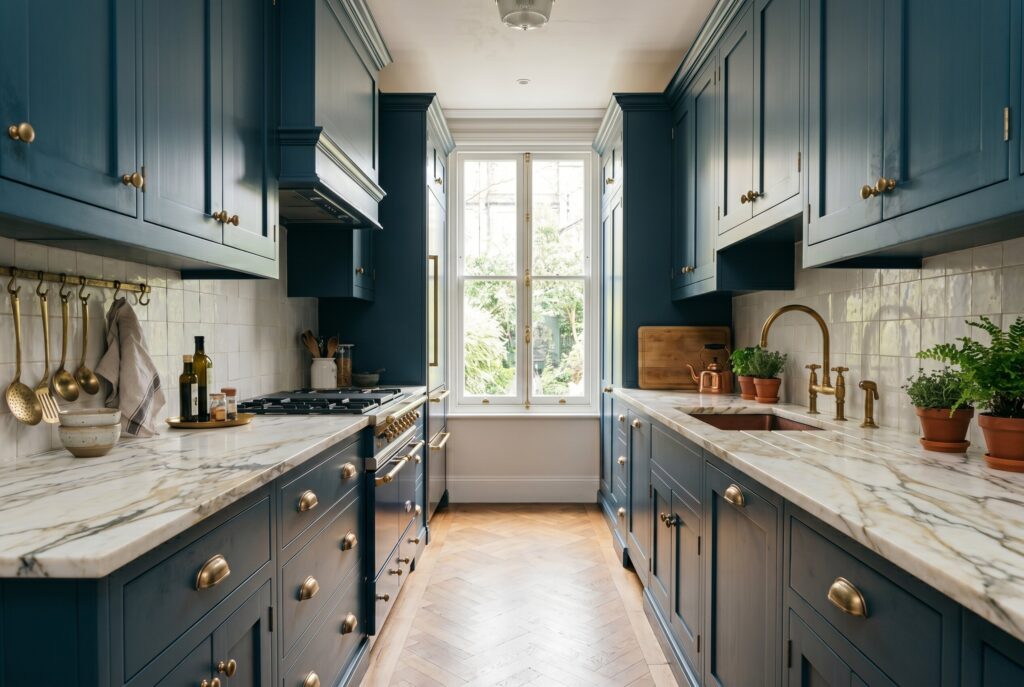
Brass hardware adds warmth and character over time. It ages naturally, which gives your kitchen a lived-in luxury feel. In a narrow layout, small details like this stand out more. It’s a subtle but powerful design choice.
12. Mirrored Backsplash
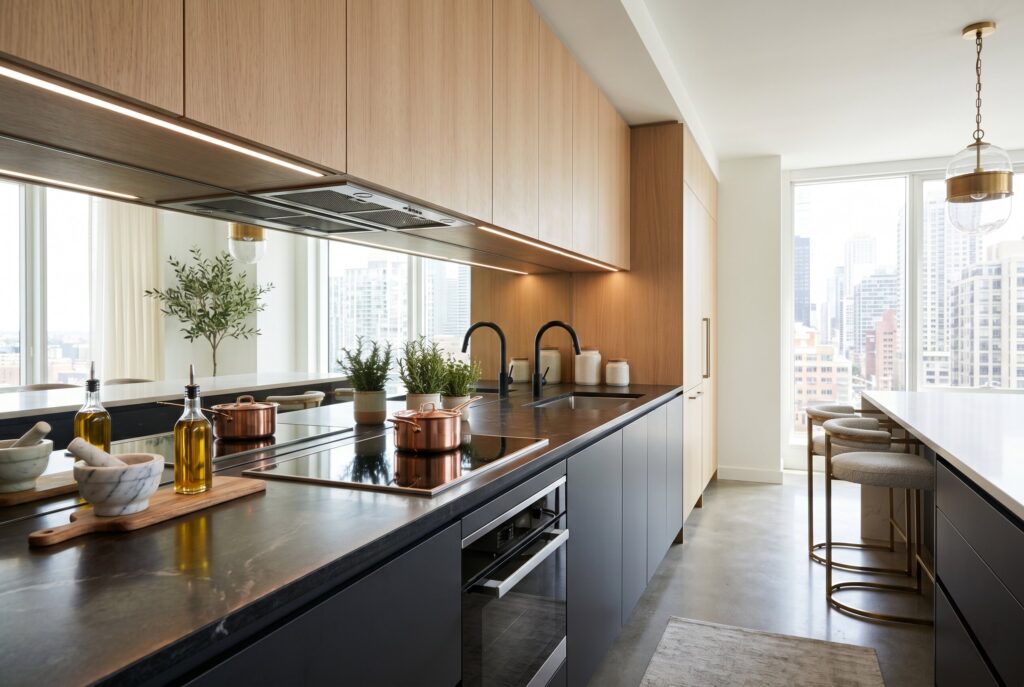
Mirrors reflect light and visually expand the room. In a narrow layout, this can make a noticeable difference. It’s a clever trick for small luxury kitchens, and you’ll find more ideas in our luxury modern kitchen designs. The space instantly feels larger. Keep mirror away from the cooktop, where heat and grease build up, and choose tempered or antiqued mirror glass, which is safer and hides smudges better.
13. Light Wood Flooring
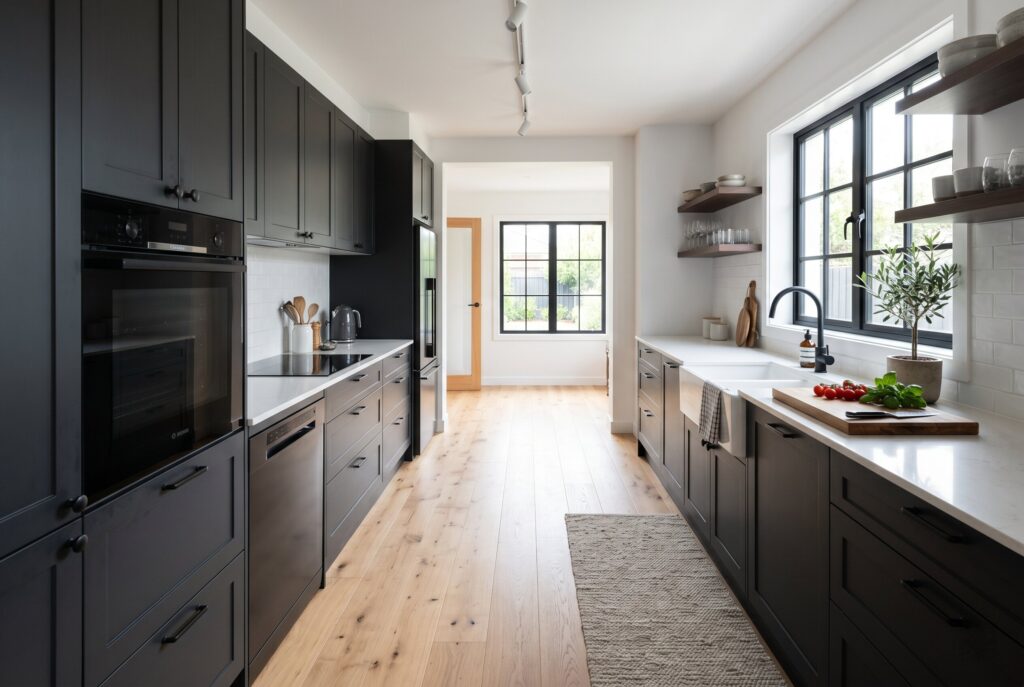
Light flooring helps balance darker cabinets. It reflects more light and keeps the room from feeling enclosed. It pairs well with both light and dark cabinetry. It creates a grounded yet open feel.
14. Stone Waterfall Countertops
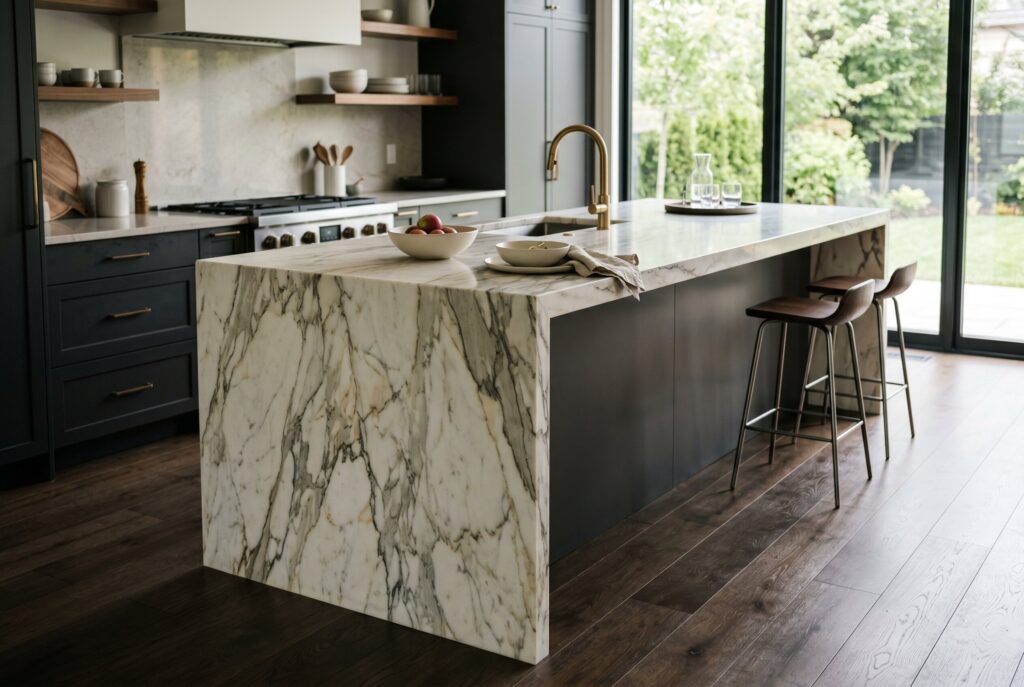
A waterfall edge creates a continuous surface effect. It adds a sculptural quality to the kitchen. This feature is often seen in high-end kitchens. It instantly elevates the space.
15. Textured Backsplashes
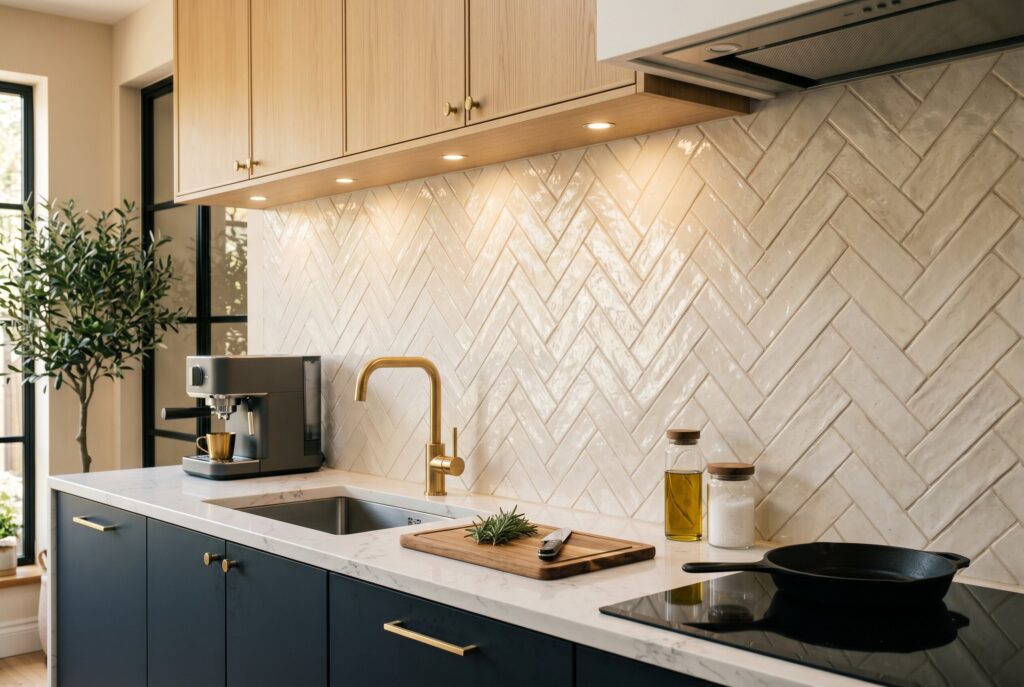
Adding texture creates depth without clutter. It keeps the design interesting while staying subtle. This works well in both modern and classic kitchens. It’s a refined detail.
Lighting Ideas for a Narrow Kitchen
16. Under-Cabinet Lighting
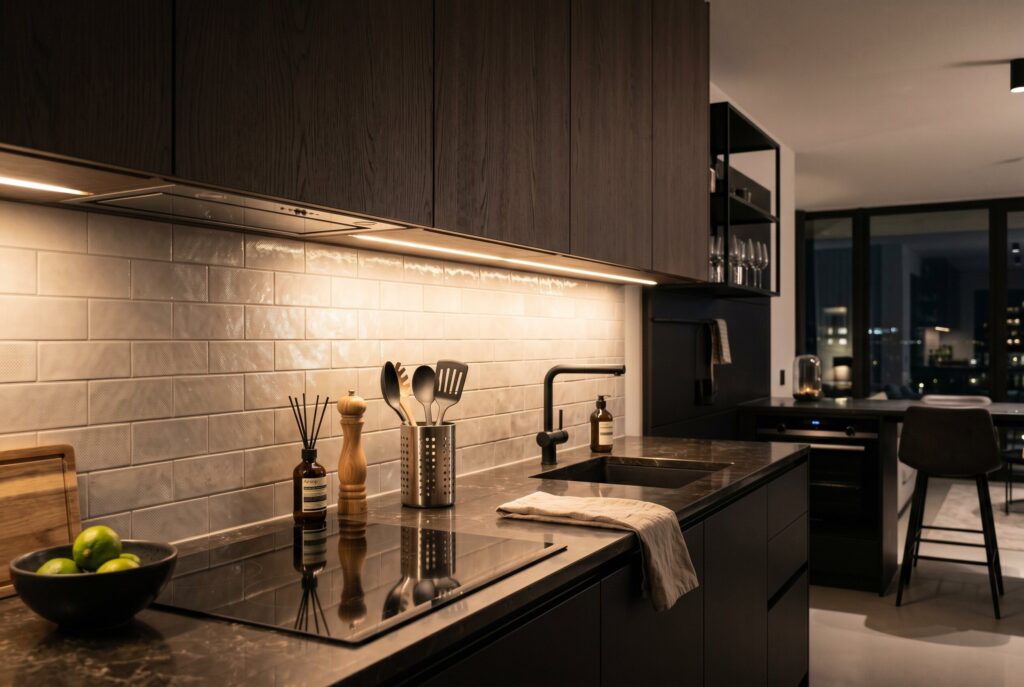
Lighting under cabinets adds depth and visibility. It highlights surfaces while improving functionality. In a high-end kitchen, lighting is never an afterthought. It shapes how the space feels at night.
17. Statement Lighting Fixtures
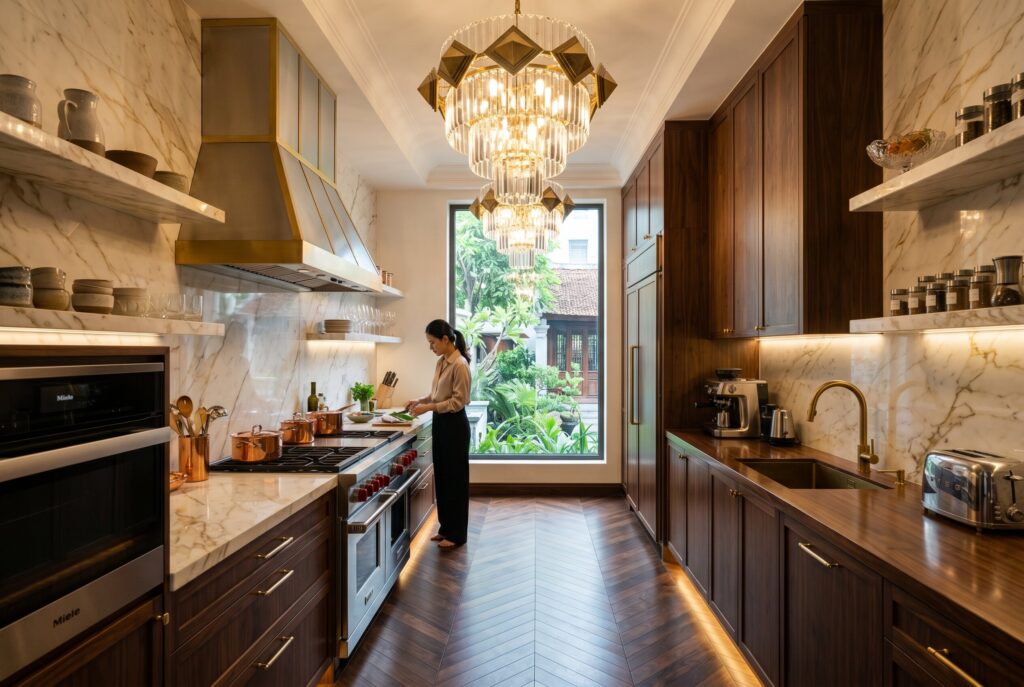
Lighting can act as a focal point in a narrow kitchen. A bold fixture draws attention upward. It adds character without taking up space. This is a smart design move.
Layout and Appliance Upgrades
18. Integrated Appliances

Panel-ready appliances blend into the cabinetry. This prevents the eye from jumping between different finishes. It’s one of the most effective ways to achieve a luxury kitchen look. Everything feels seamless and intentional.
19. One-Wall Open Concept Side
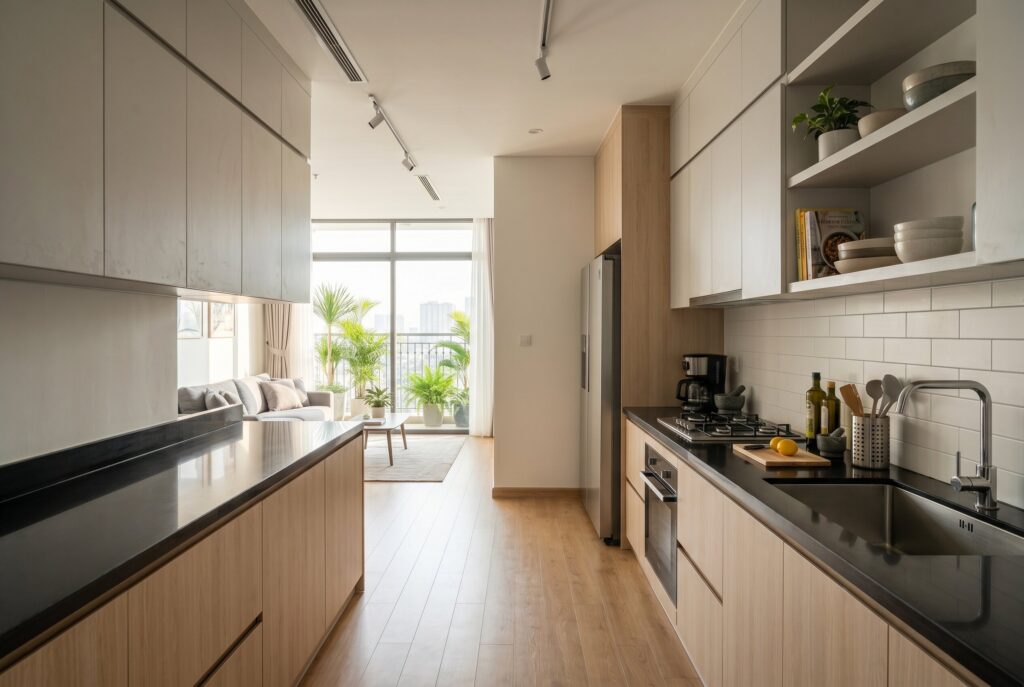
Opening one side of the galley connects it to another space. This reduces the feeling of confinement. It also improves natural light flow. It’s ideal for slightly wider layouts. Before removing any wall, have a structural engineer or contractor confirm whether it’s load-bearing or hides plumbing, wiring, or ductwork, and get the required permits.
20. Peninsula Extension
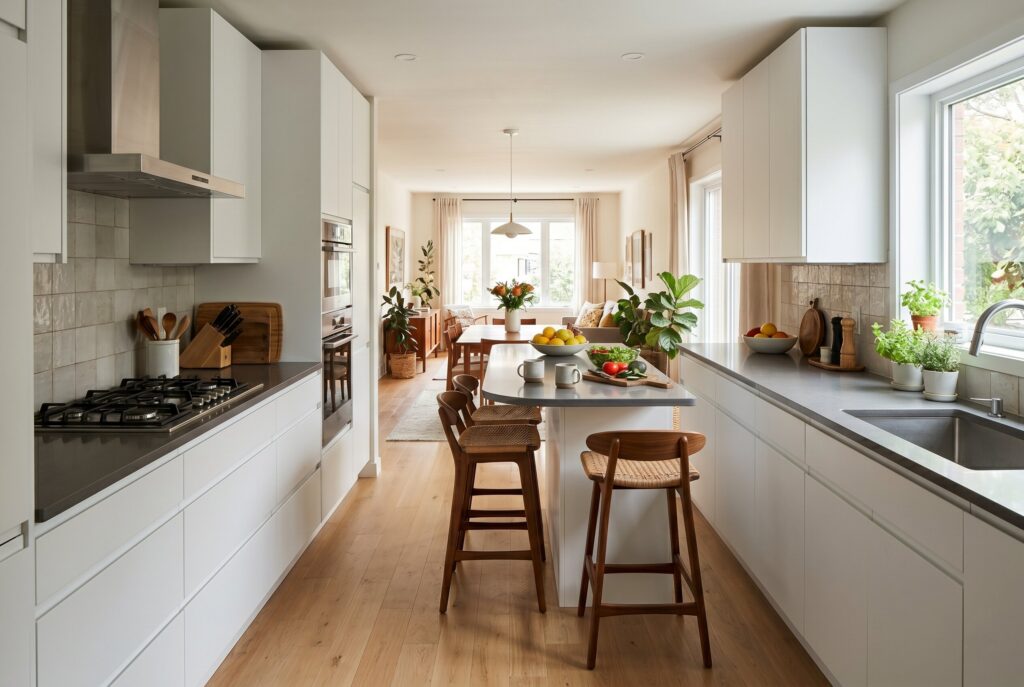
A peninsula adds extra workspace without blocking movement. It also creates a casual dining area. This hybrid layout improves flexibility. It’s both practical and stylish.
21. Compact Island Addition

If space allows, a small island can transform functionality. It adds storage and prep space. In a galley kitchen, it must be carefully sized. An island needs a full work aisle on each side, so it only works in unusually wide galleys. In a standard galley, a rolling kitchen cart or turning one end into a peninsula gives you extra prep space without blocking the aisle.
Storage and Finishing Touches
22. Minimal Open Shelving
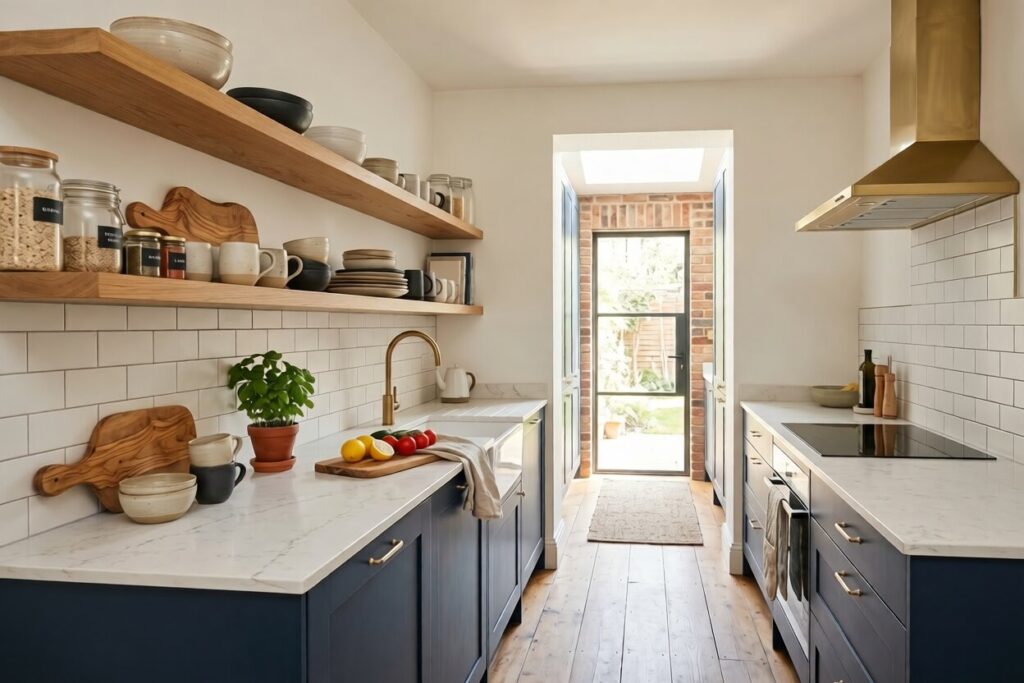
Replacing some upper cabinets with open shelves adds breathing room. It prevents the kitchen from feeling boxed in. This works especially well in smaller layouts. It also creates opportunities for subtle decor.
23. Floor-to-Ceiling Storage
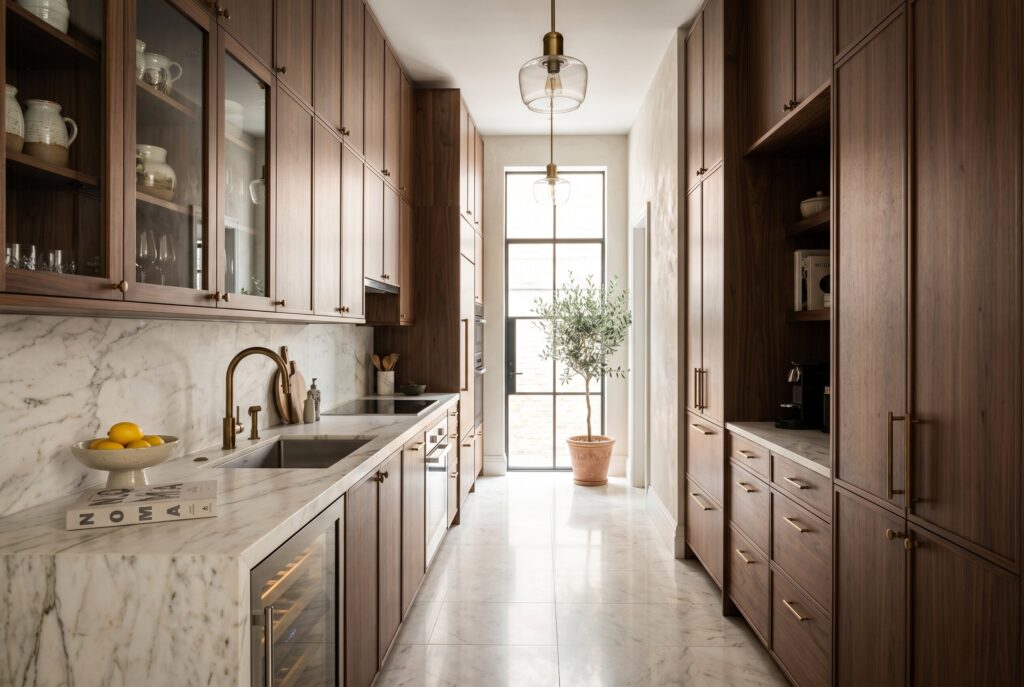
Maximizing vertical space is essential in a galley kitchen. Tall cabinets provide more storage without taking up extra floor space. This keeps the kitchen organized and efficient. It also creates a more built-in look.
24. Hidden Storage Solutions
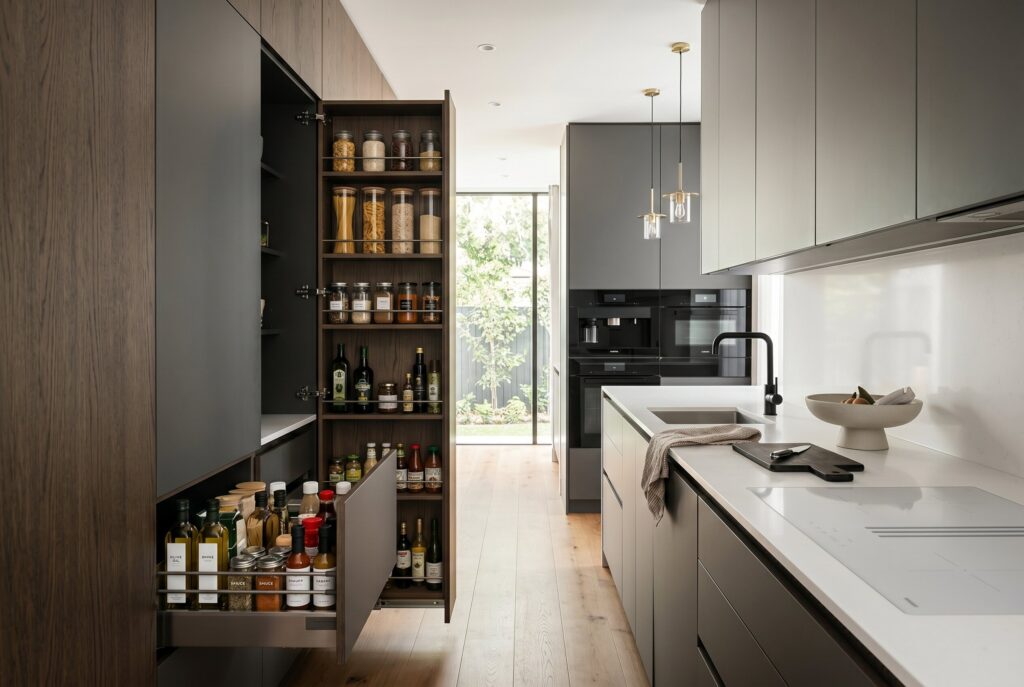
Pull-outs and concealed compartments keep surfaces clean. This reduces visual clutter significantly. It’s essential for a high-end kitchen feel. Everything has a place.
25. Vintage Runner Rug Accent
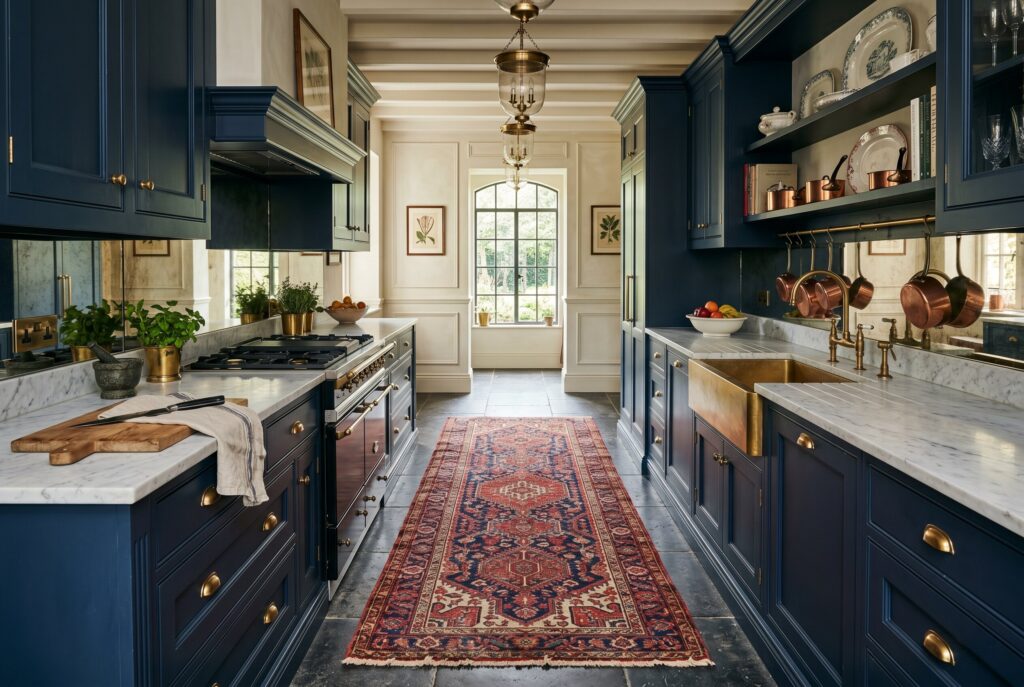
A runner rug adds warmth and personality to the space. It softens hard surfaces and introduces texture. This detail makes the kitchen feel lived-in. It’s a finishing touch that completes the design. Choose a washable rug and add a non-slip pad so it stays put in a busy walkway.
The Remodel Blueprint: Making a Narrow Kitchen Look Expensive
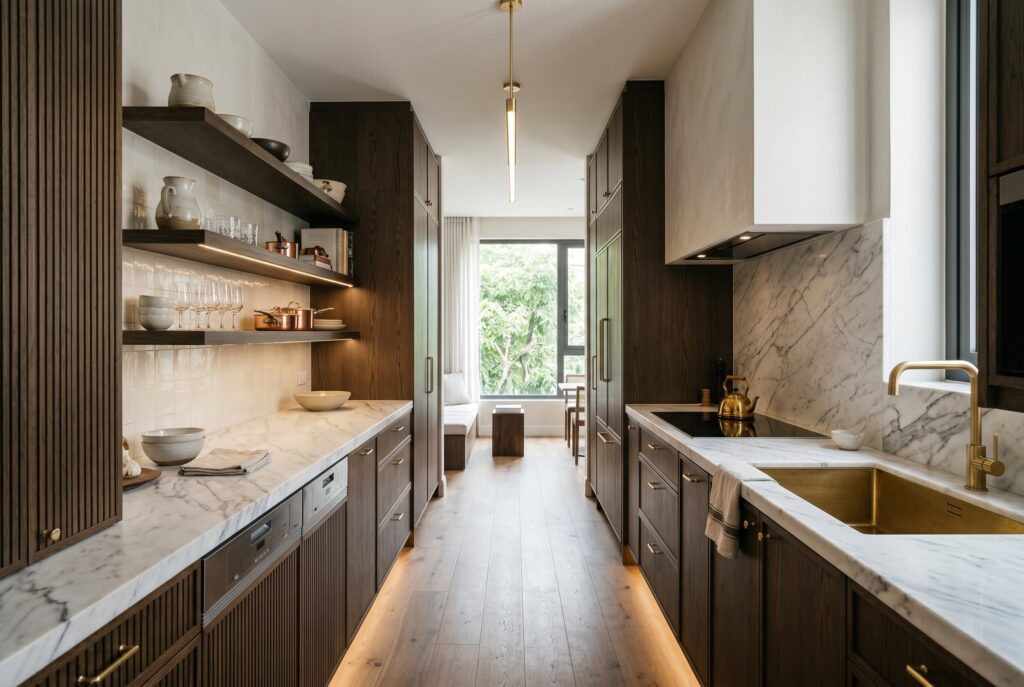
To create a high-end kitchen, focus on simplicity and integration. Panel-ready appliances are one of the biggest upgrades you can make. They help unify the entire design. Counter-depth refrigerators also matter because they preserve walkway space. Another smart move is reducing upper cabinets. Too many can make the space feel heavy. Replacing them with open shelving creates balance. These changes don’t require expanding the room, but they dramatically improve how it feels.
>>> How to Remove Duct Tape Residue From Any Surface: 7 Ways
Finishing Touches: Kitchen Wall Decor Ideas for Small Spaces

Decor should enhance the space, not clutter it. Kitchen wall decor ideas like framed artwork or a simple shelf with ceramics can add personality. The key is restraint. A high-end kitchen relies on a few intentional details rather than excessive decoration.
Frequently Asked Questions
How wide should a galley kitchen be?
NKBA recommends a work aisle of at least 42 inches for one cook and 48 inches for two or more. With standard 24-inch-deep counters on both sides, that works out to a room roughly 7½ to 8 feet wide.
Can you put an island in a galley kitchen?
Only if the room is wide enough to leave a full work aisle on each side of the island. In most galleys, a rolling cart or a peninsula at one end is a better way to add prep space.
How do you make a galley kitchen look bigger?
Use light or monochromatic colors, reflective finishes, and under-cabinet lighting, cut back on upper cabinets, and choose panel-ready appliances so the runs look continuous.
What is the best color for a galley kitchen?
Soft whites and warm neutrals make a narrow kitchen feel larger. If you love darker colors, use them on lower cabinets or a single run and keep the upper walls light.
What is the difference between a galley kitchen and a one-wall kitchen?
A galley kitchen has two parallel runs of cabinets with an aisle between them, which gives you more counter and storage space. A one-wall kitchen puts everything along a single wall and usually opens onto another room.
Conclusion
The best galley kitchen ideas prove that a galley kitchen doesn’t need more space to feel luxurious. It needs better decisions. When you focus on layout, materials, and simplicity, the results speak for themselves. Start by decluttering your current setup. You’ll immediately see how much potential your space already has. From there, every upgrade will feel more meaningful and effective.