

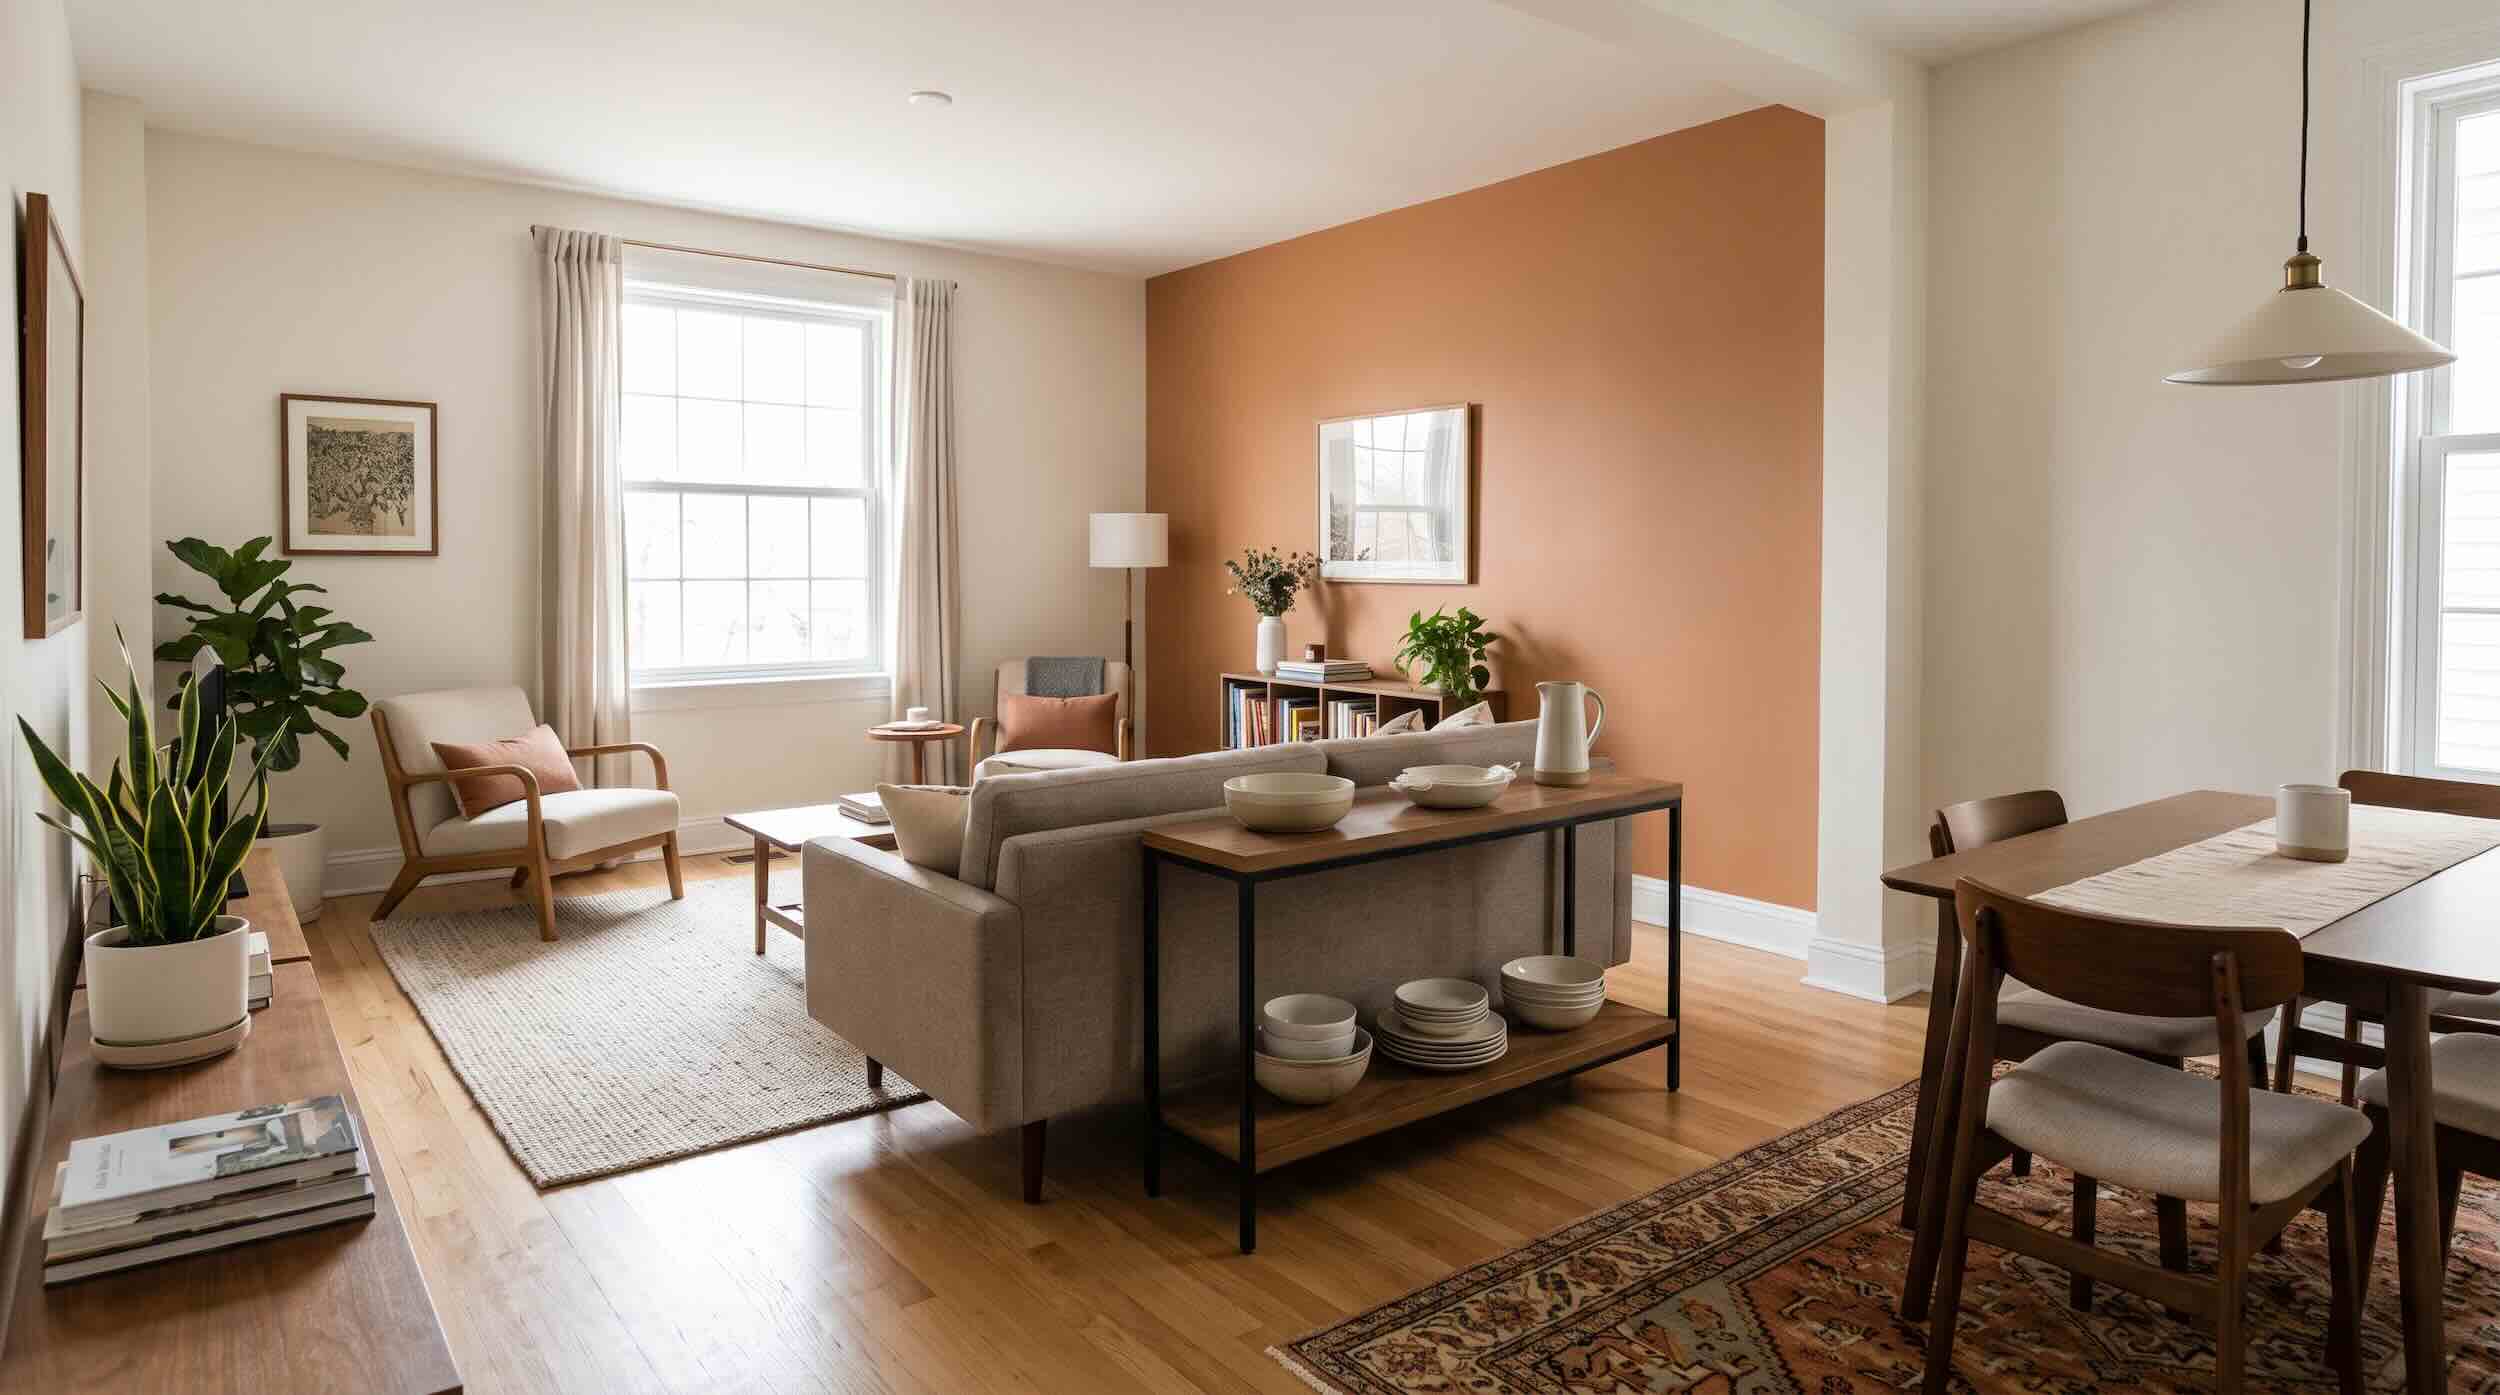
An open-plan small apartment blurs where dinner ends and lounging begins, which can leave both areas feeling like neither. Sorting out how to separate dining and living room in small apartment layouts is about drawing clear zones without walls, so each space has a purpose while the room stays open and bright. This guide covers 8 ways, from a well-placed sofa to a flooring change, that you can layer to taste. Start with the free moves and add a divider only if the room still reads as one blur.
How to Separate the Dining and Living Room in Small Apartment
Zoning an open-plan room is about suggestion, not construction. You draw lines the eye follows using furniture, texture, and light instead of drywall. The 8 ways below show how to separate dining and living room in small apartment layouts, and they layer, so combine two or three for a stronger divide.
1. Face the Sofa Away From the Dining Area
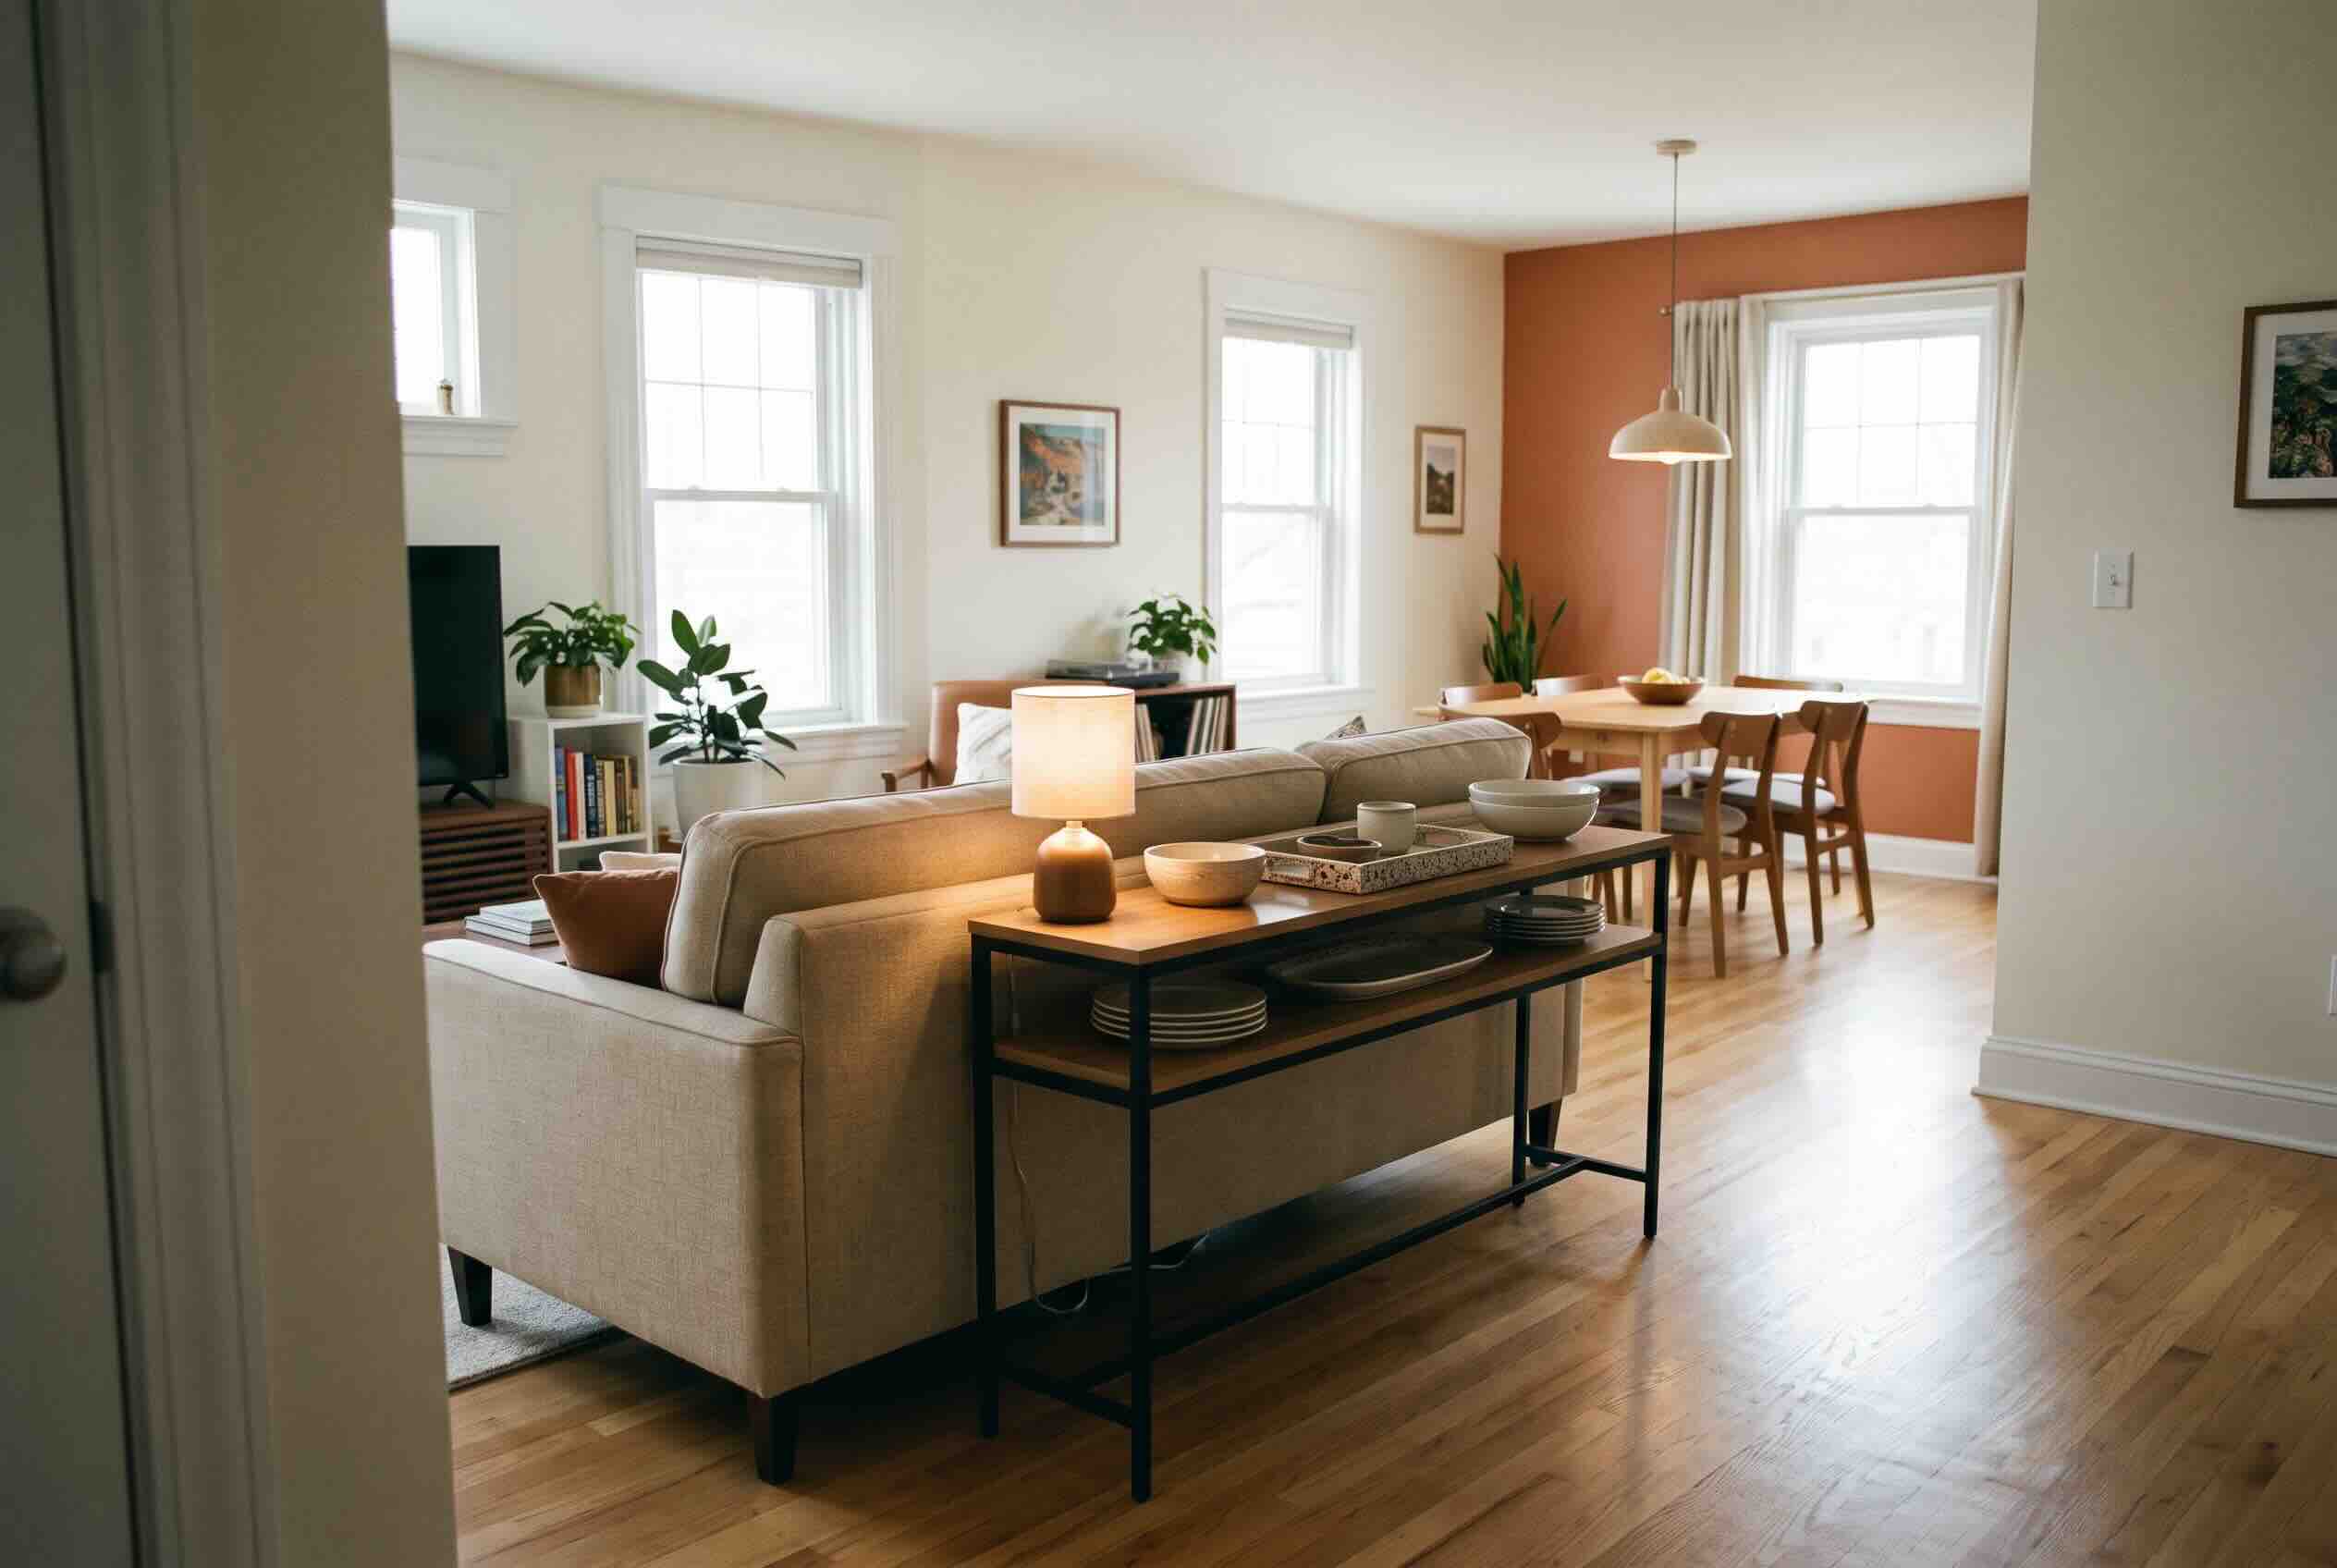
The single most effective way to separate dining and living room in small apartment layouts is turning the sofa so its back defines the edge of the living zone, which walls off the dining space without a wall. A console table behind it can back the dining side and hold serving pieces. This one move often separates the two areas convincingly on its own.
2. Define Each Zone With Its Own Rug
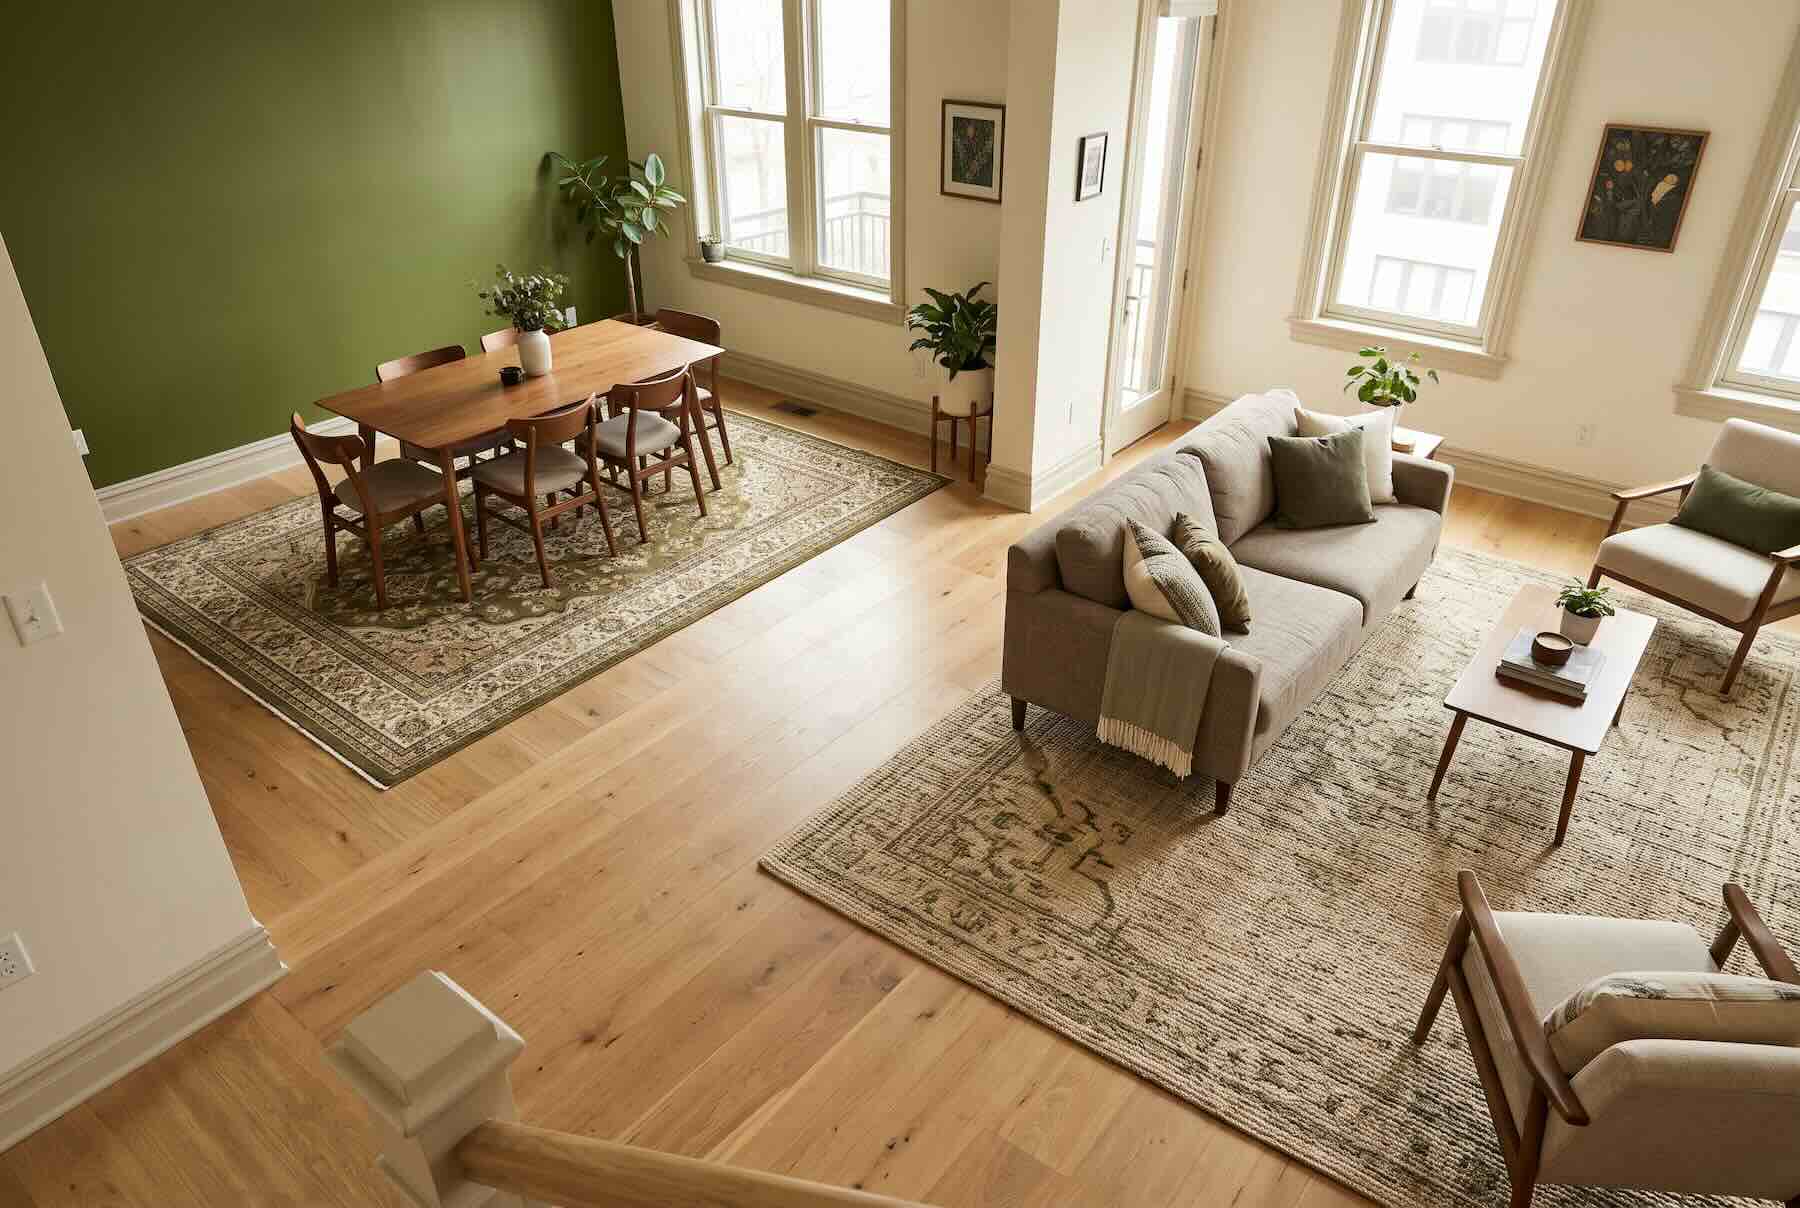
A rug under the dining table and a separate one under the seating tells the eye where each area begins and ends. Keep them different enough to read as two zones but related enough to feel intentional. Rugs are the fastest answer to how to separate dining and living room in small apartment layouts, and they cost nothing to reposition.
3. Use Different Lighting for Each Area
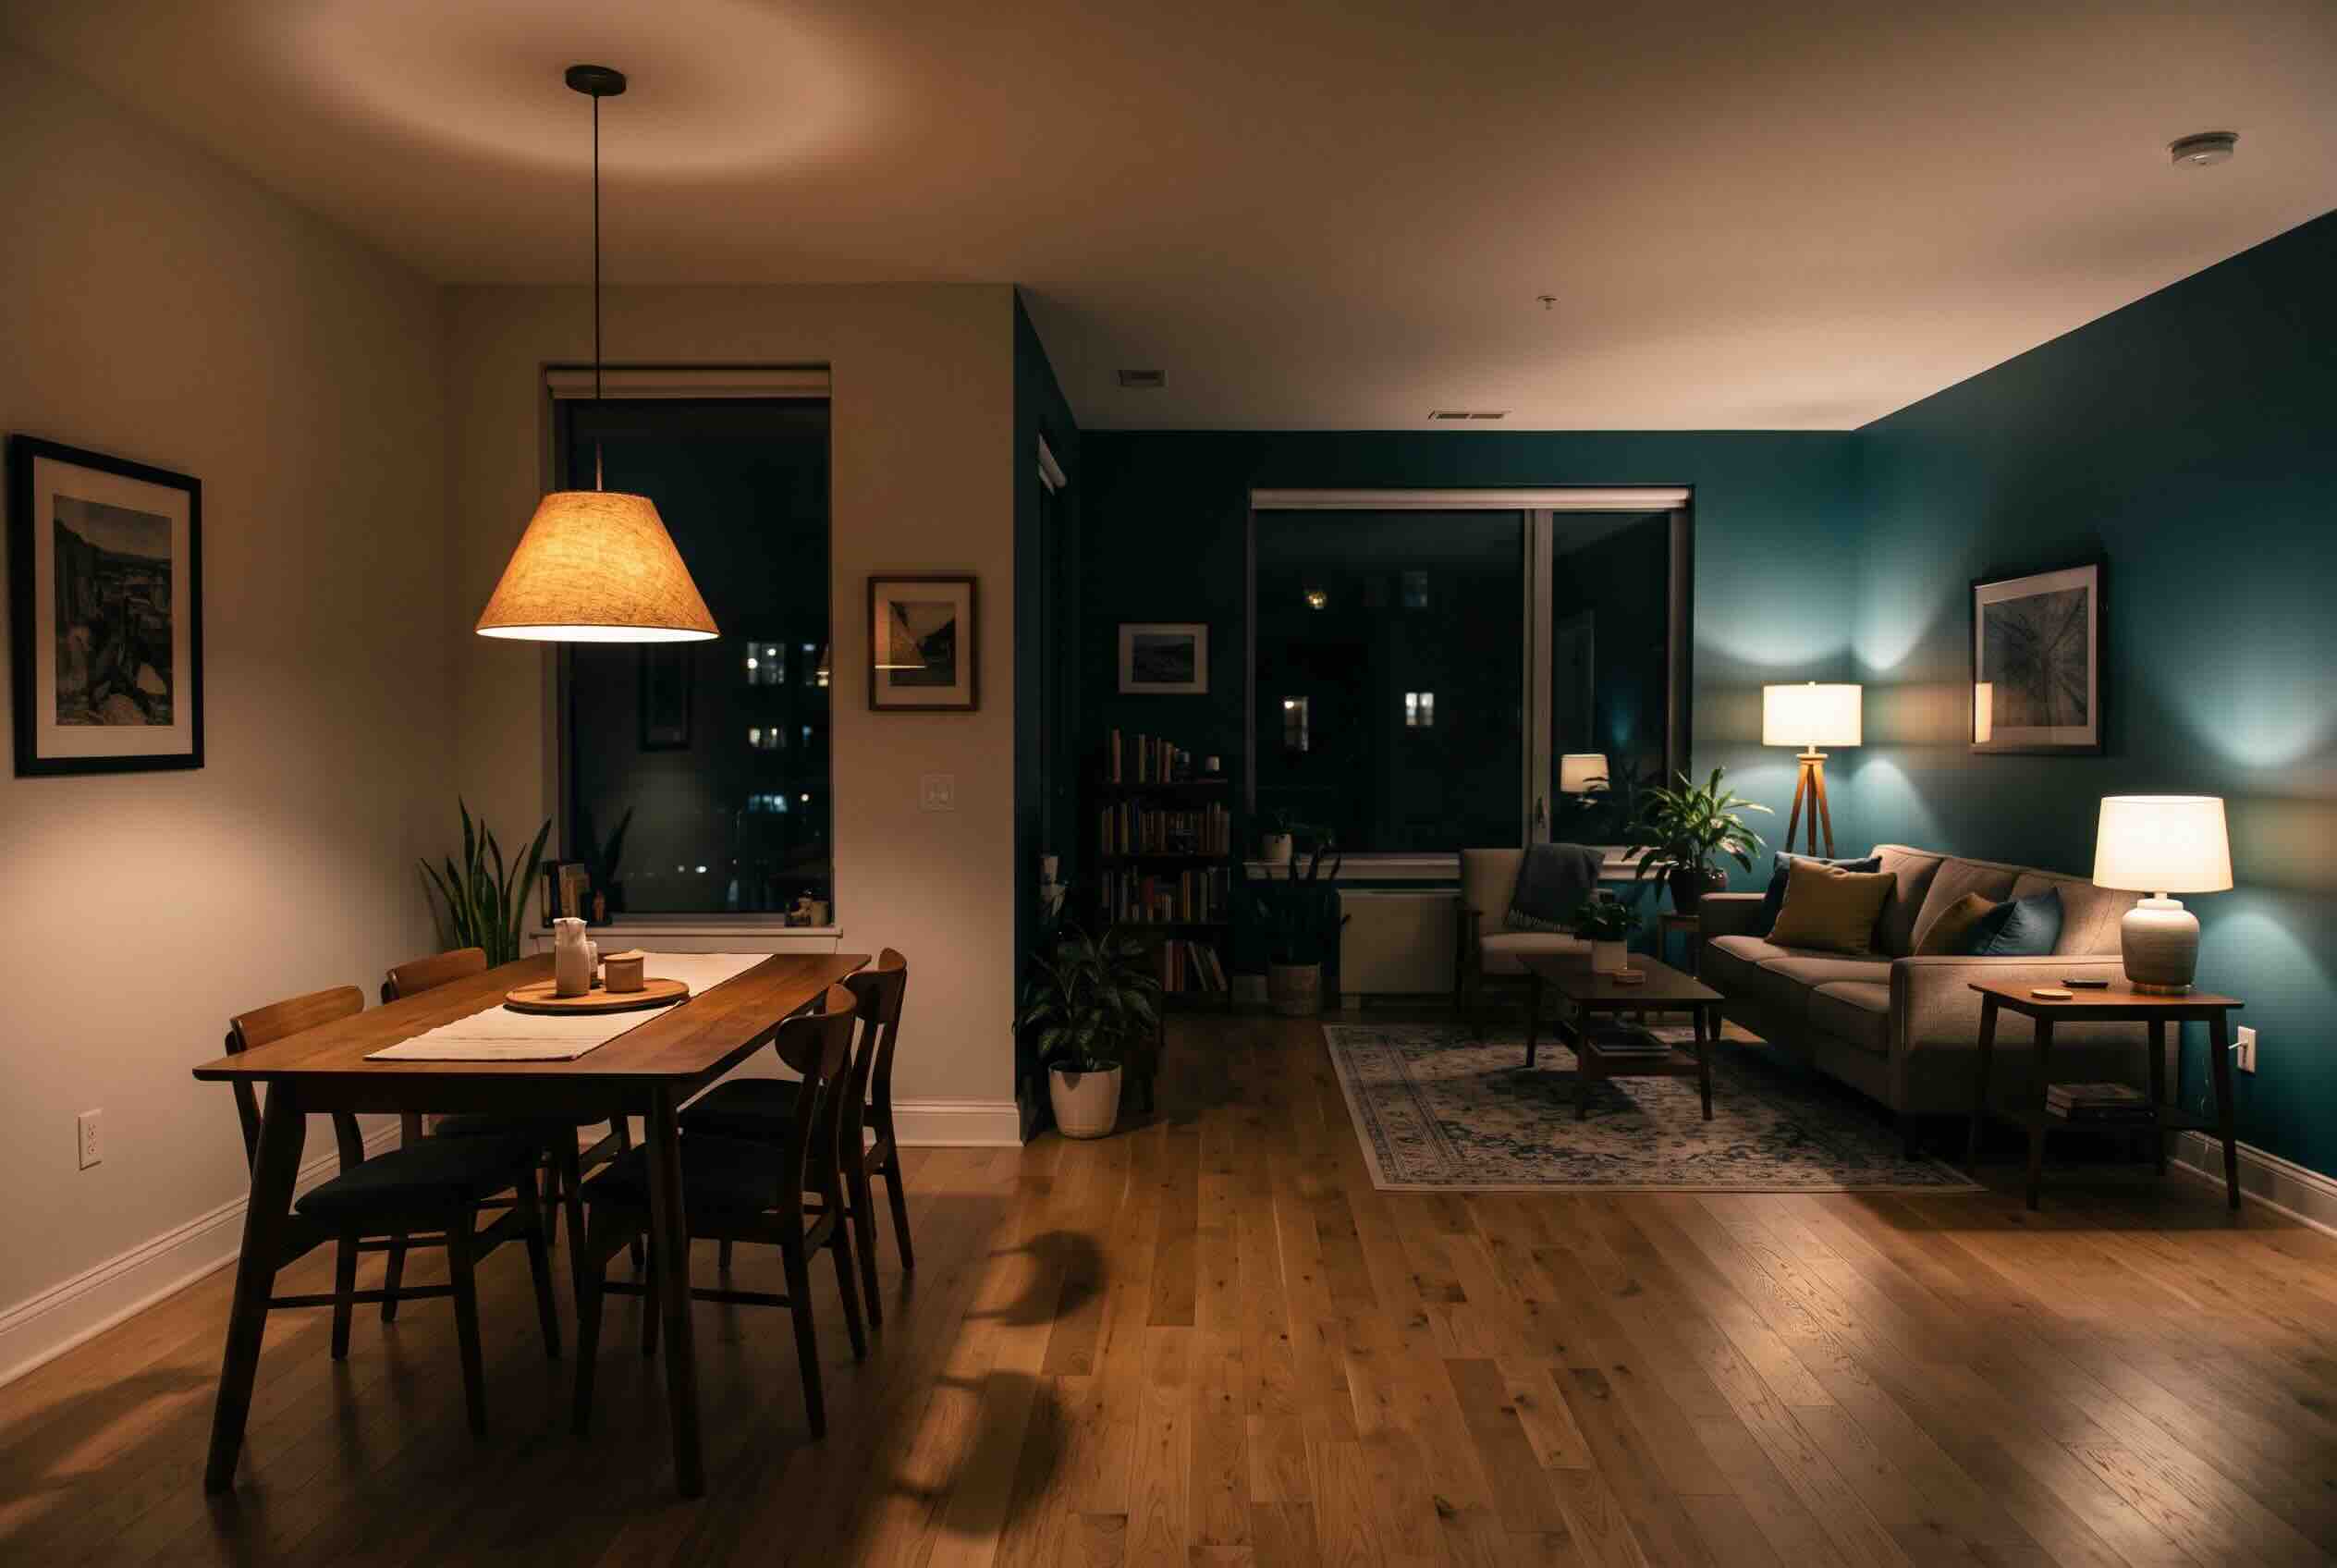
A pendant over the dining table and softer lamps in the living area give each zone its own mood and its own pool of light. Lighting is a quiet part of separating the dining and living room in small apartment layouts after dark, when rugs and furniture fade into shadow. Put the dining light on its own switch or dimmer so you can set each area separately.
4. Add a Bookshelf or Open Divider
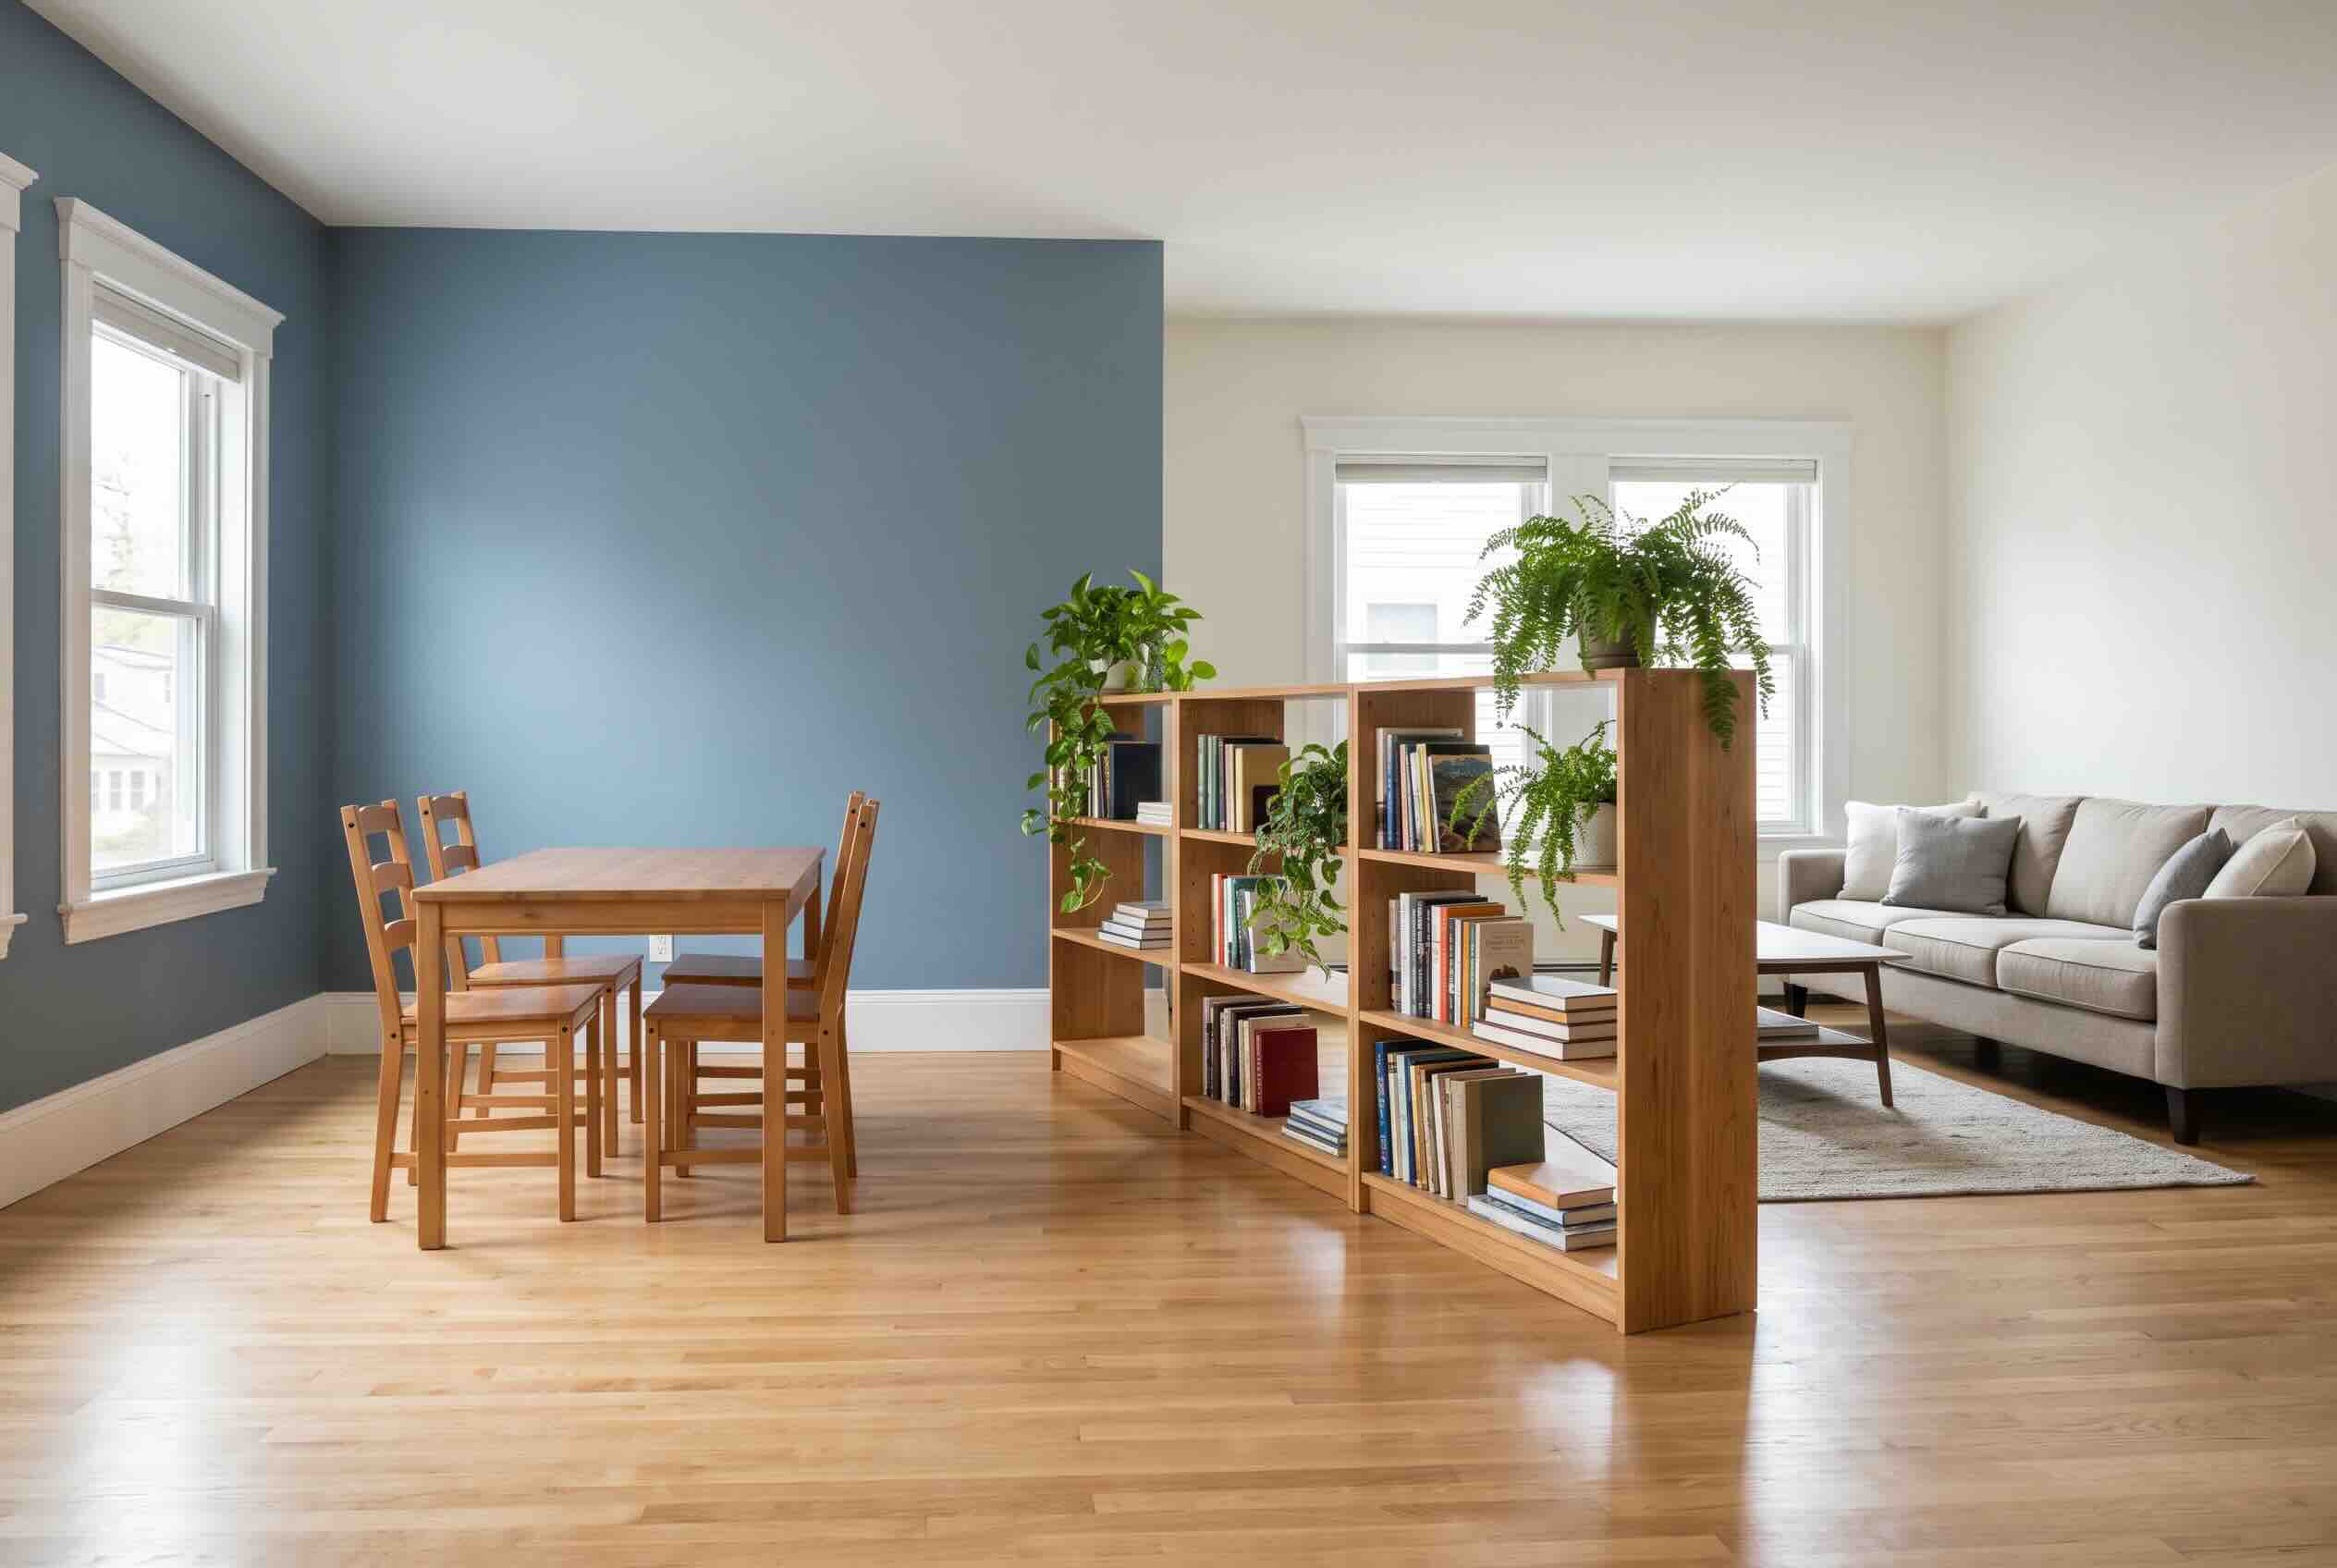
An open-backed bookshelf or a slatted divider marks a physical line between the zones while letting light pass through the gaps. It doubles as storage or display, so the divide earns its footprint, and it uses the same toolkit as splitting a bedroom into two. Keep it low or open so the room does not feel chopped in half.
5. Hang a Curtain or Slim Screen
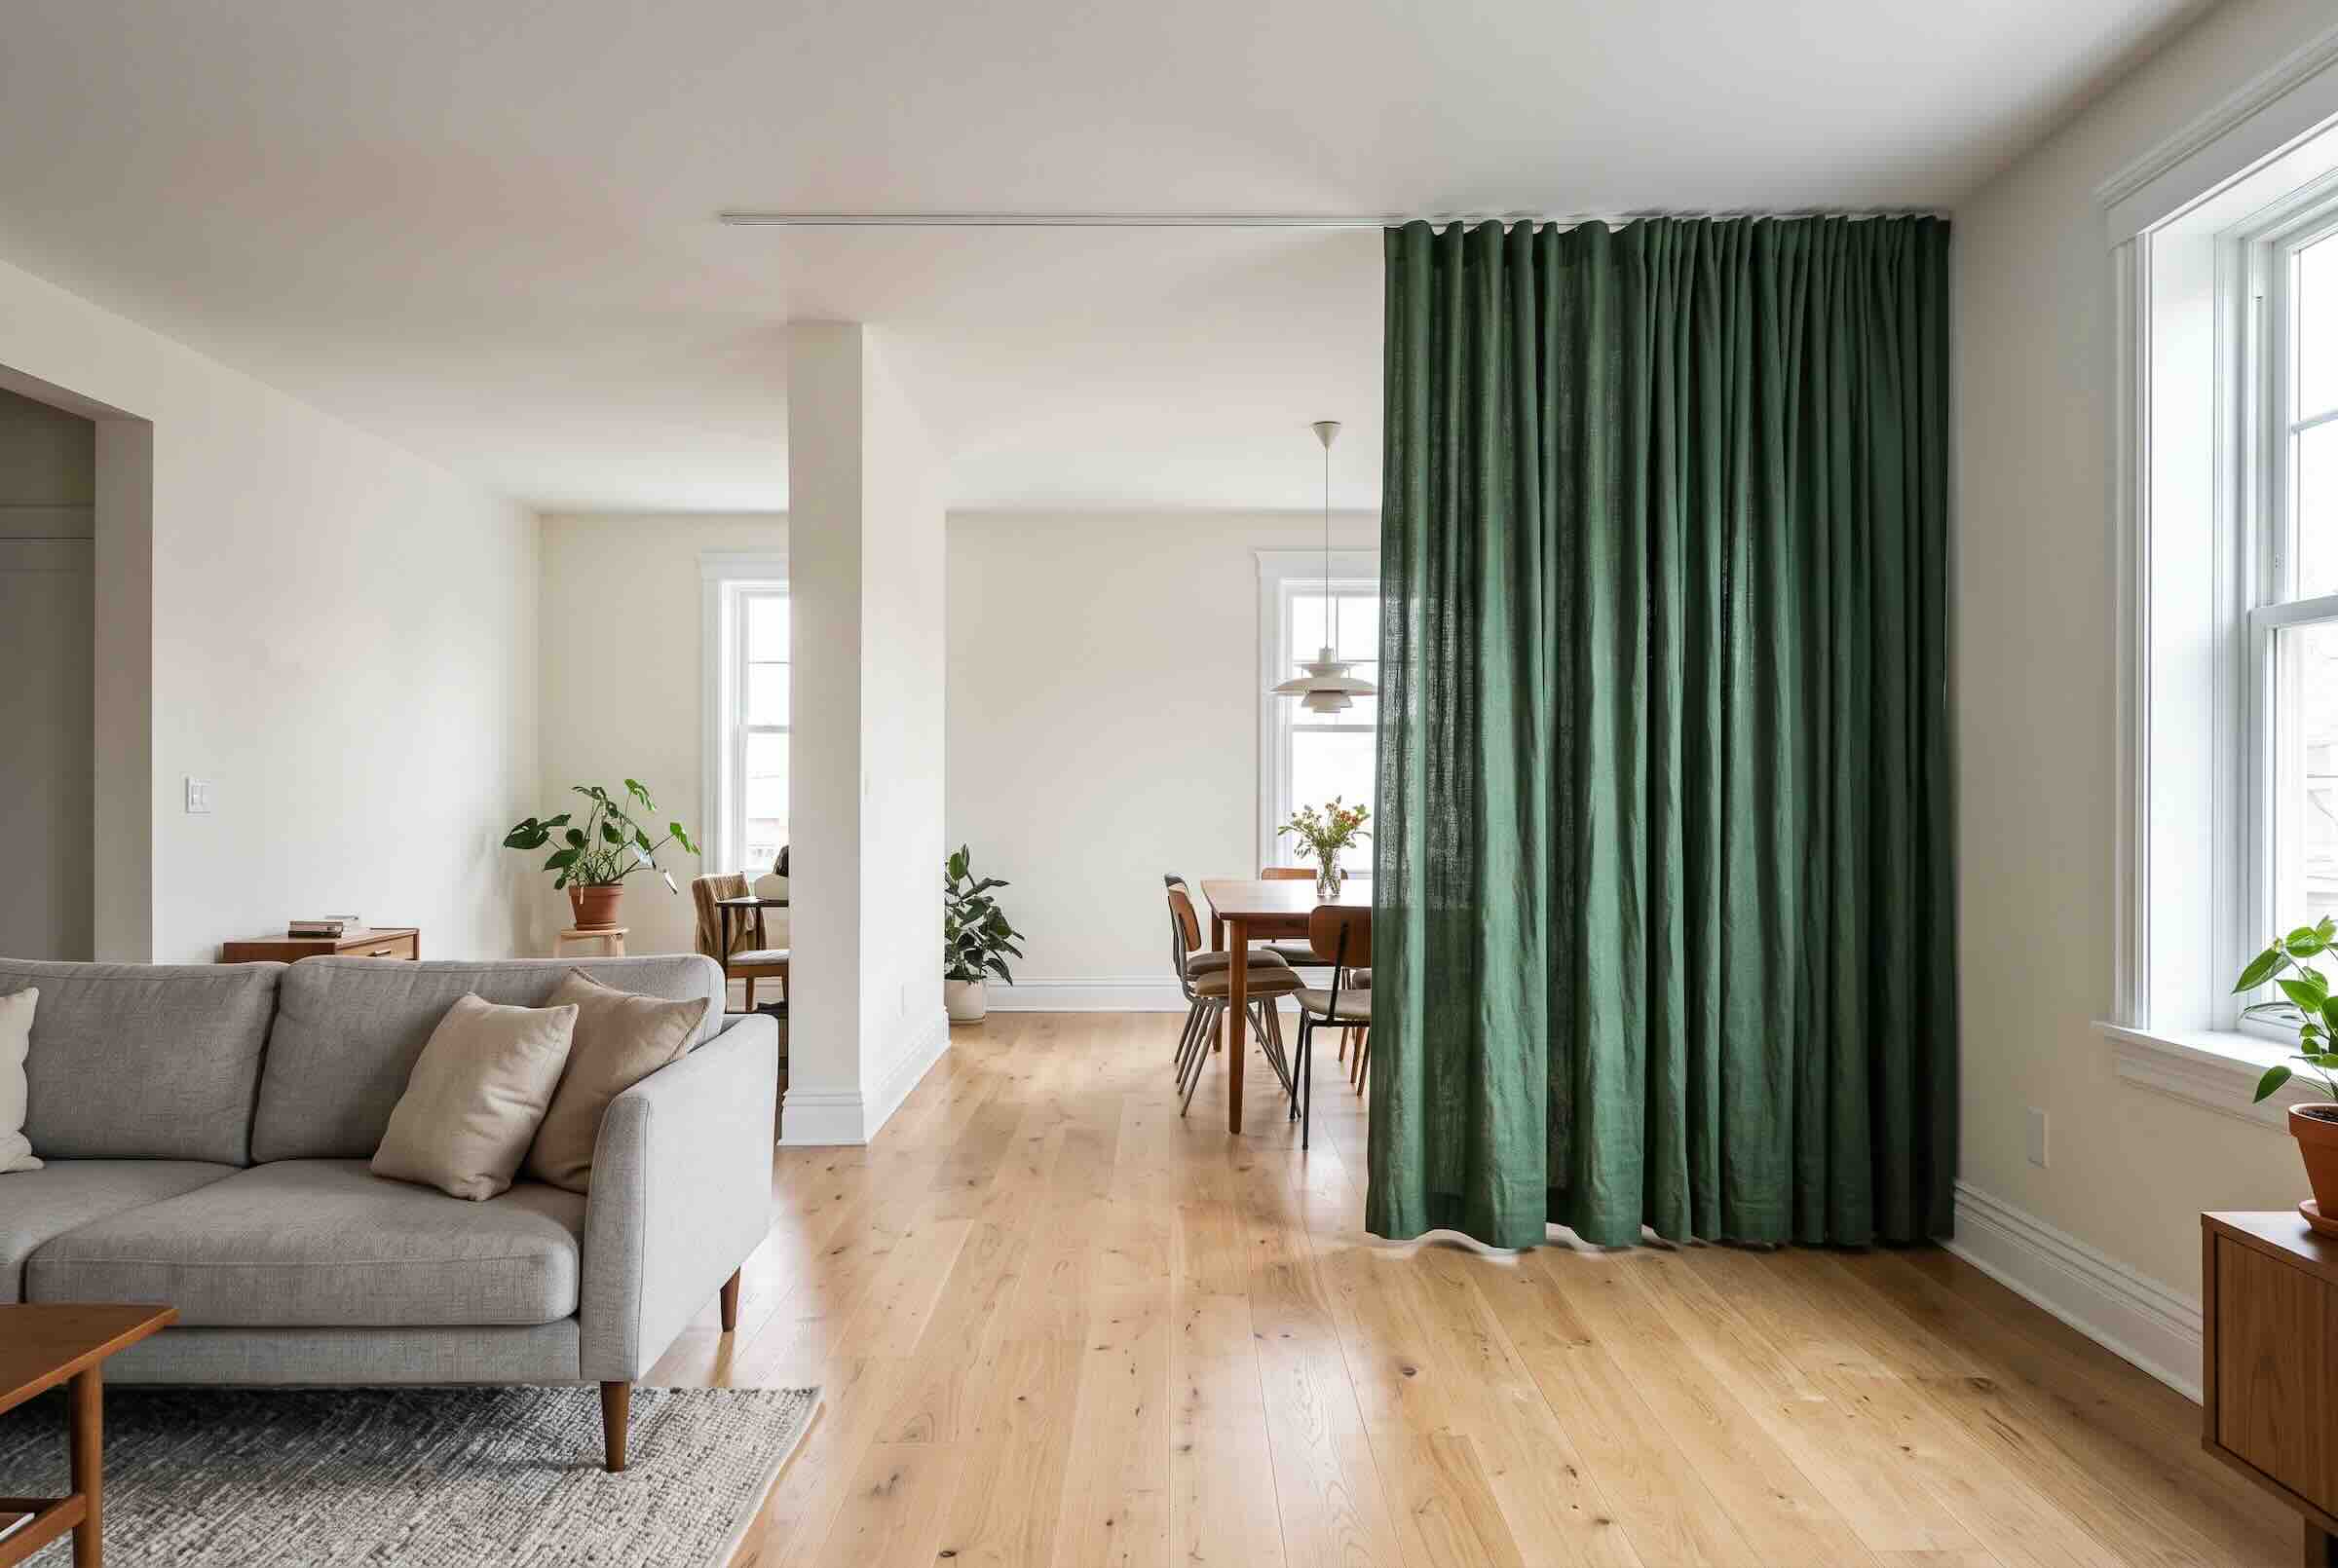
A ceiling-track curtain or a slim folding screen gives you separation on demand, closing off the dining area for a dinner and opening it the rest of the time. Fabric softens the space and adds color where a hard panel would not. Both come down clean, which suits renters who cannot build.
6. Paint an Accent Wall or Change the Color
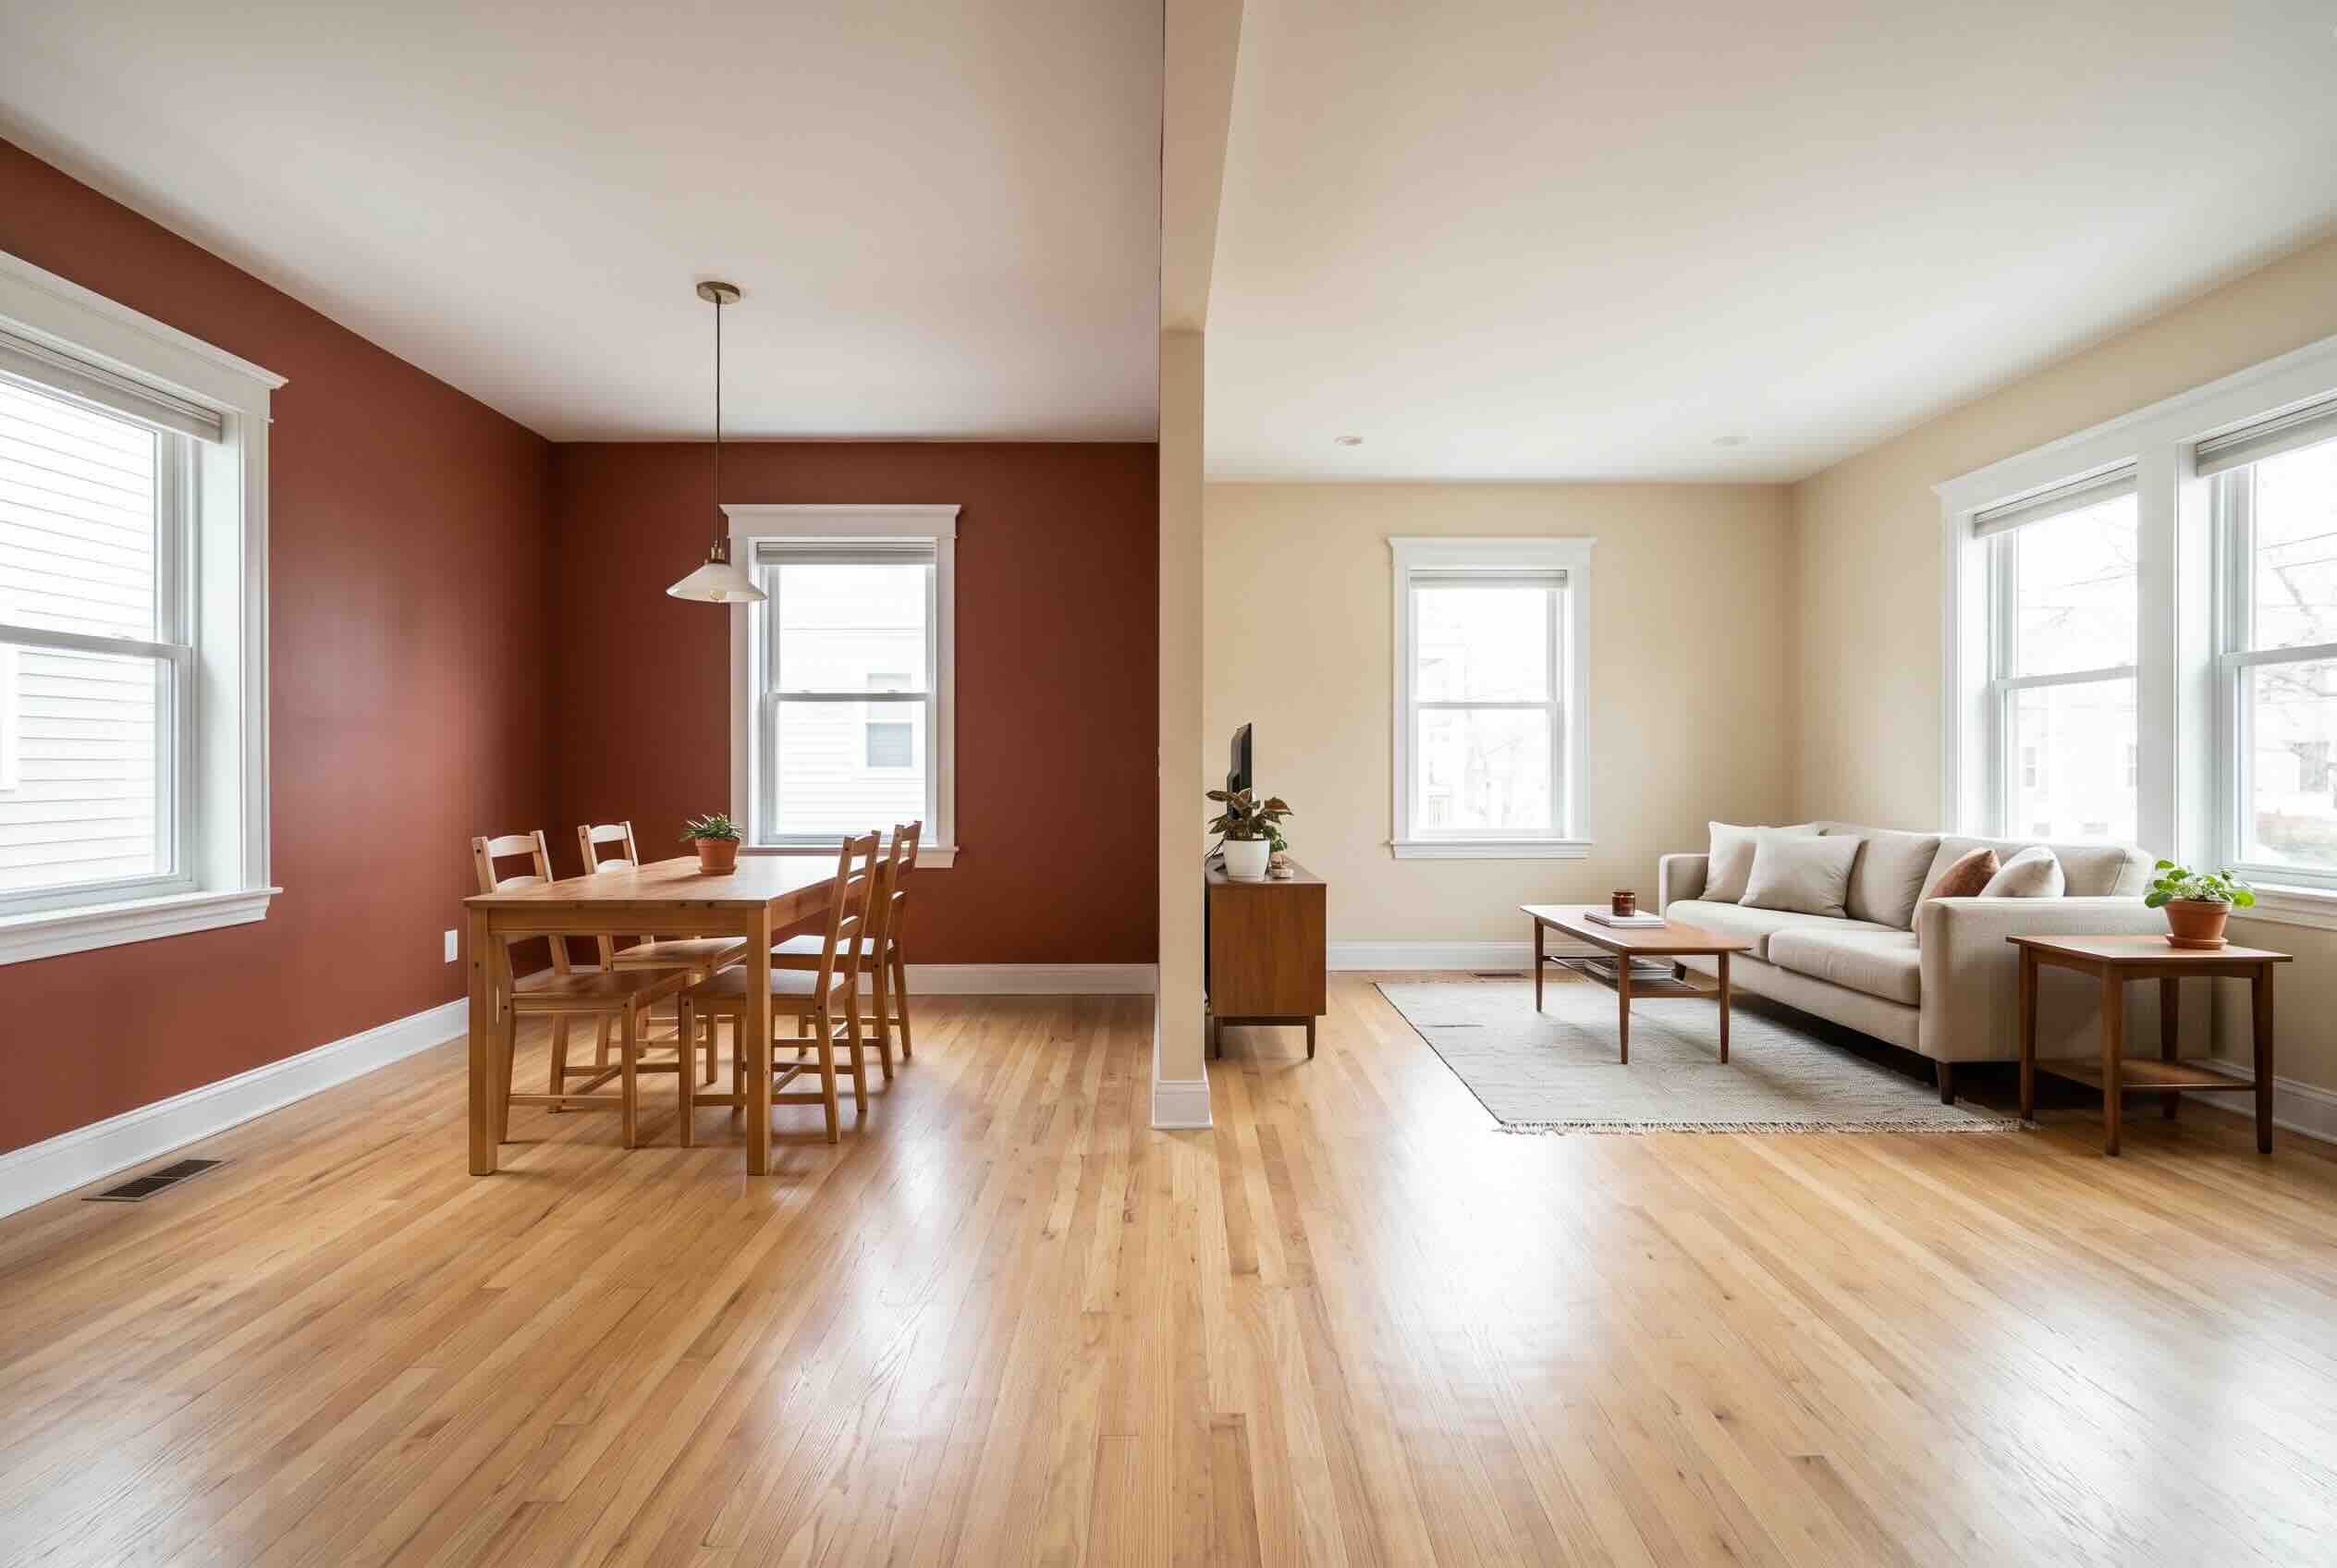
Painting the dining wall a different tone, or carrying one color across that zone, draws a line the eye follows with no object in the way. Color divides without taking up an inch of floor. Keep the two palettes related so the room still reads as one space, not two.
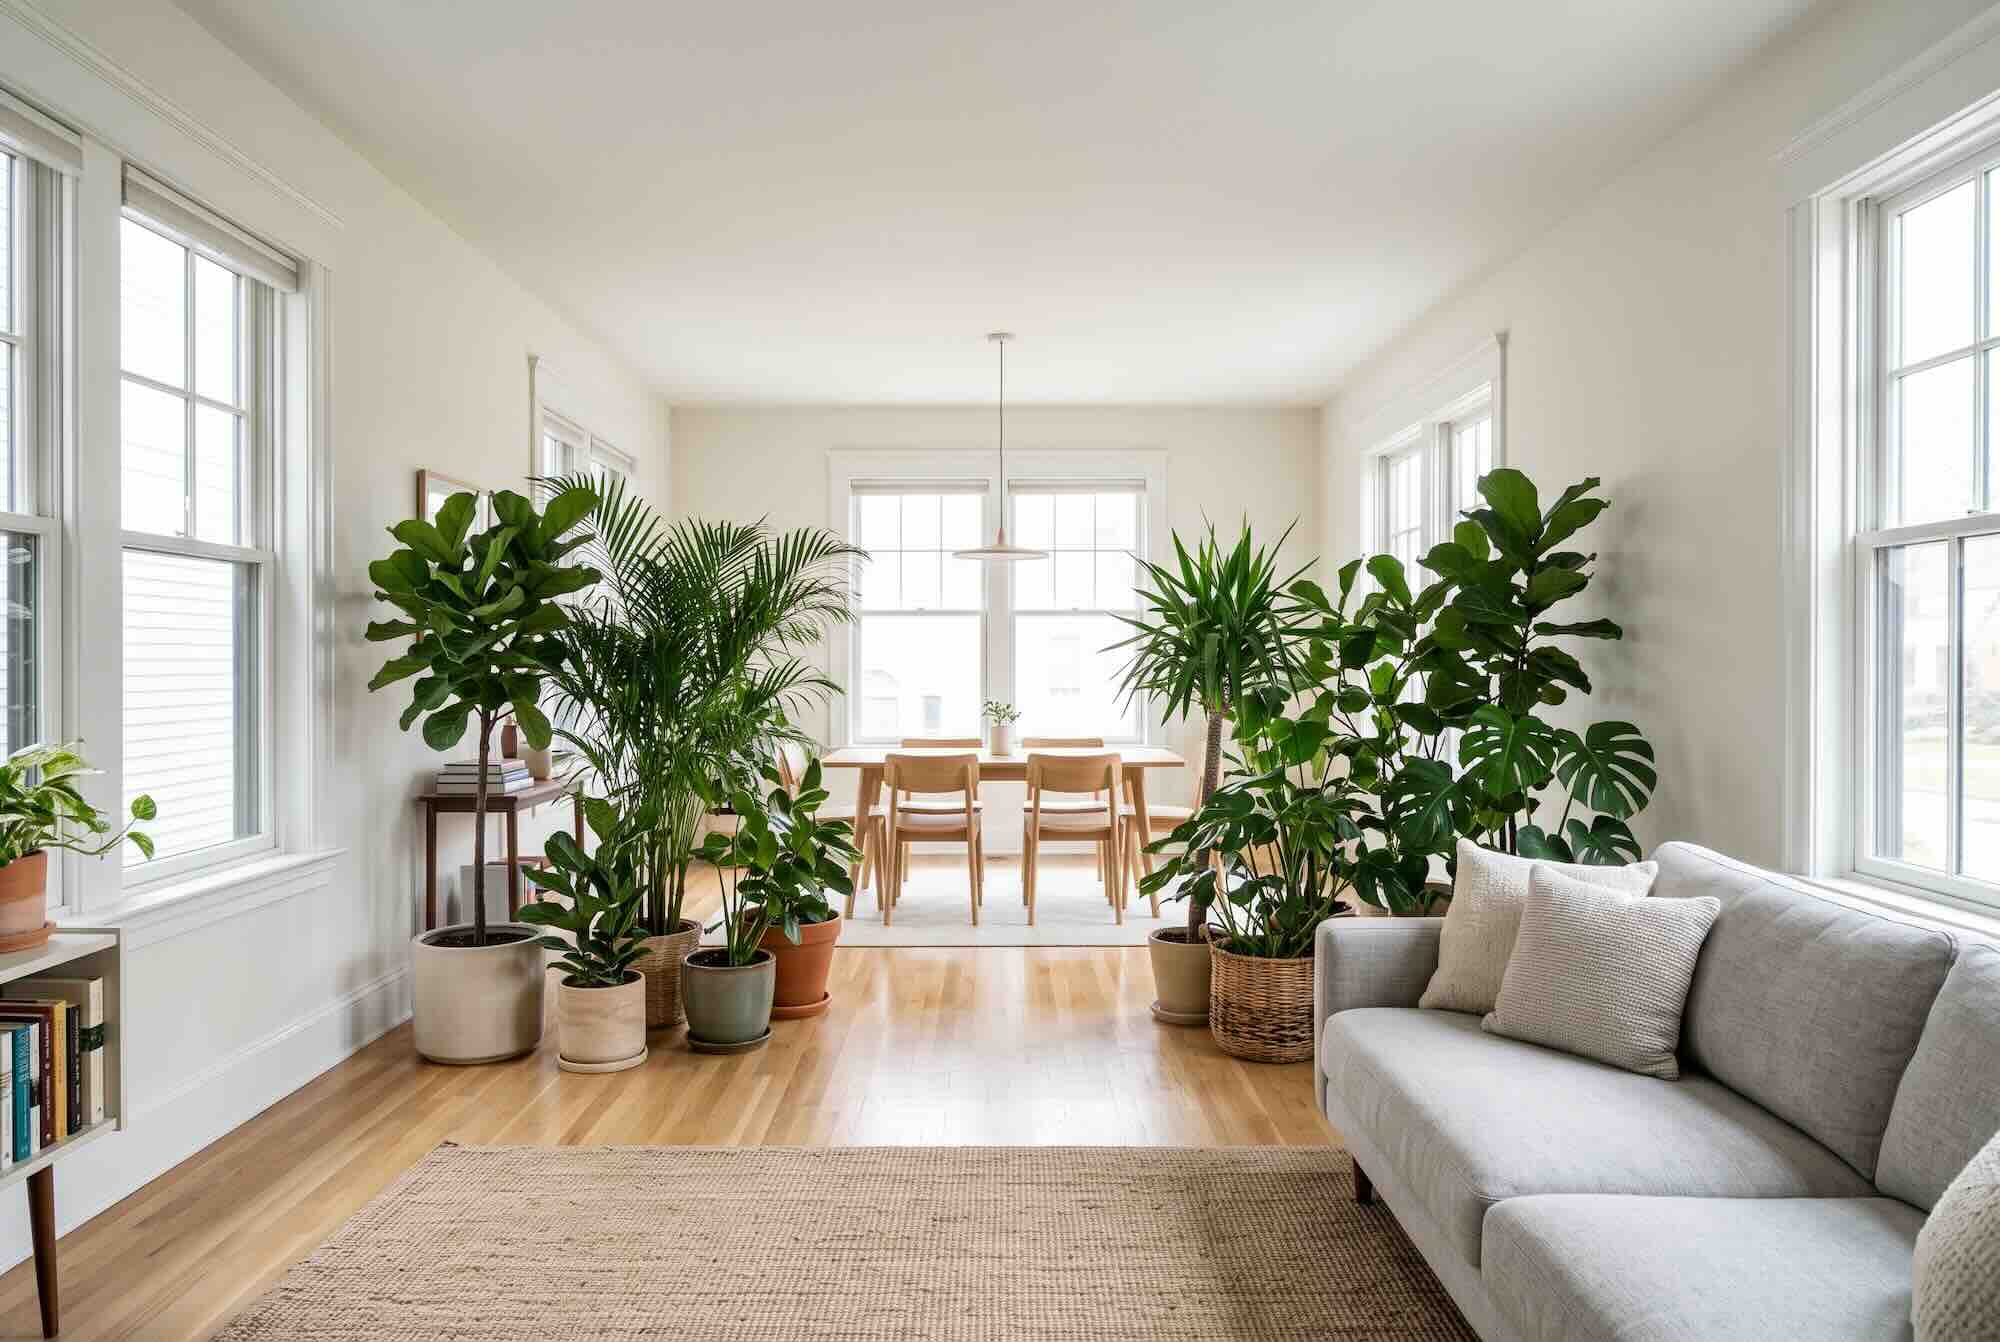
7. Use Plants as a Natural Divider
>>> See more: How to Store a Bike in a Small Apartment: 10 No-Drill Ideas
A row of tall plants, or one large plant on a stand, screens the dining area softly while adding life to the room. Greenery is the softest approach to separating dining and living room in small apartment layouts, dividing without the hard edge of a panel or a shelf. Choose low-maintenance plants if the light in that spot is uneven.
8.Split the Zones With Flooring or a Level Change
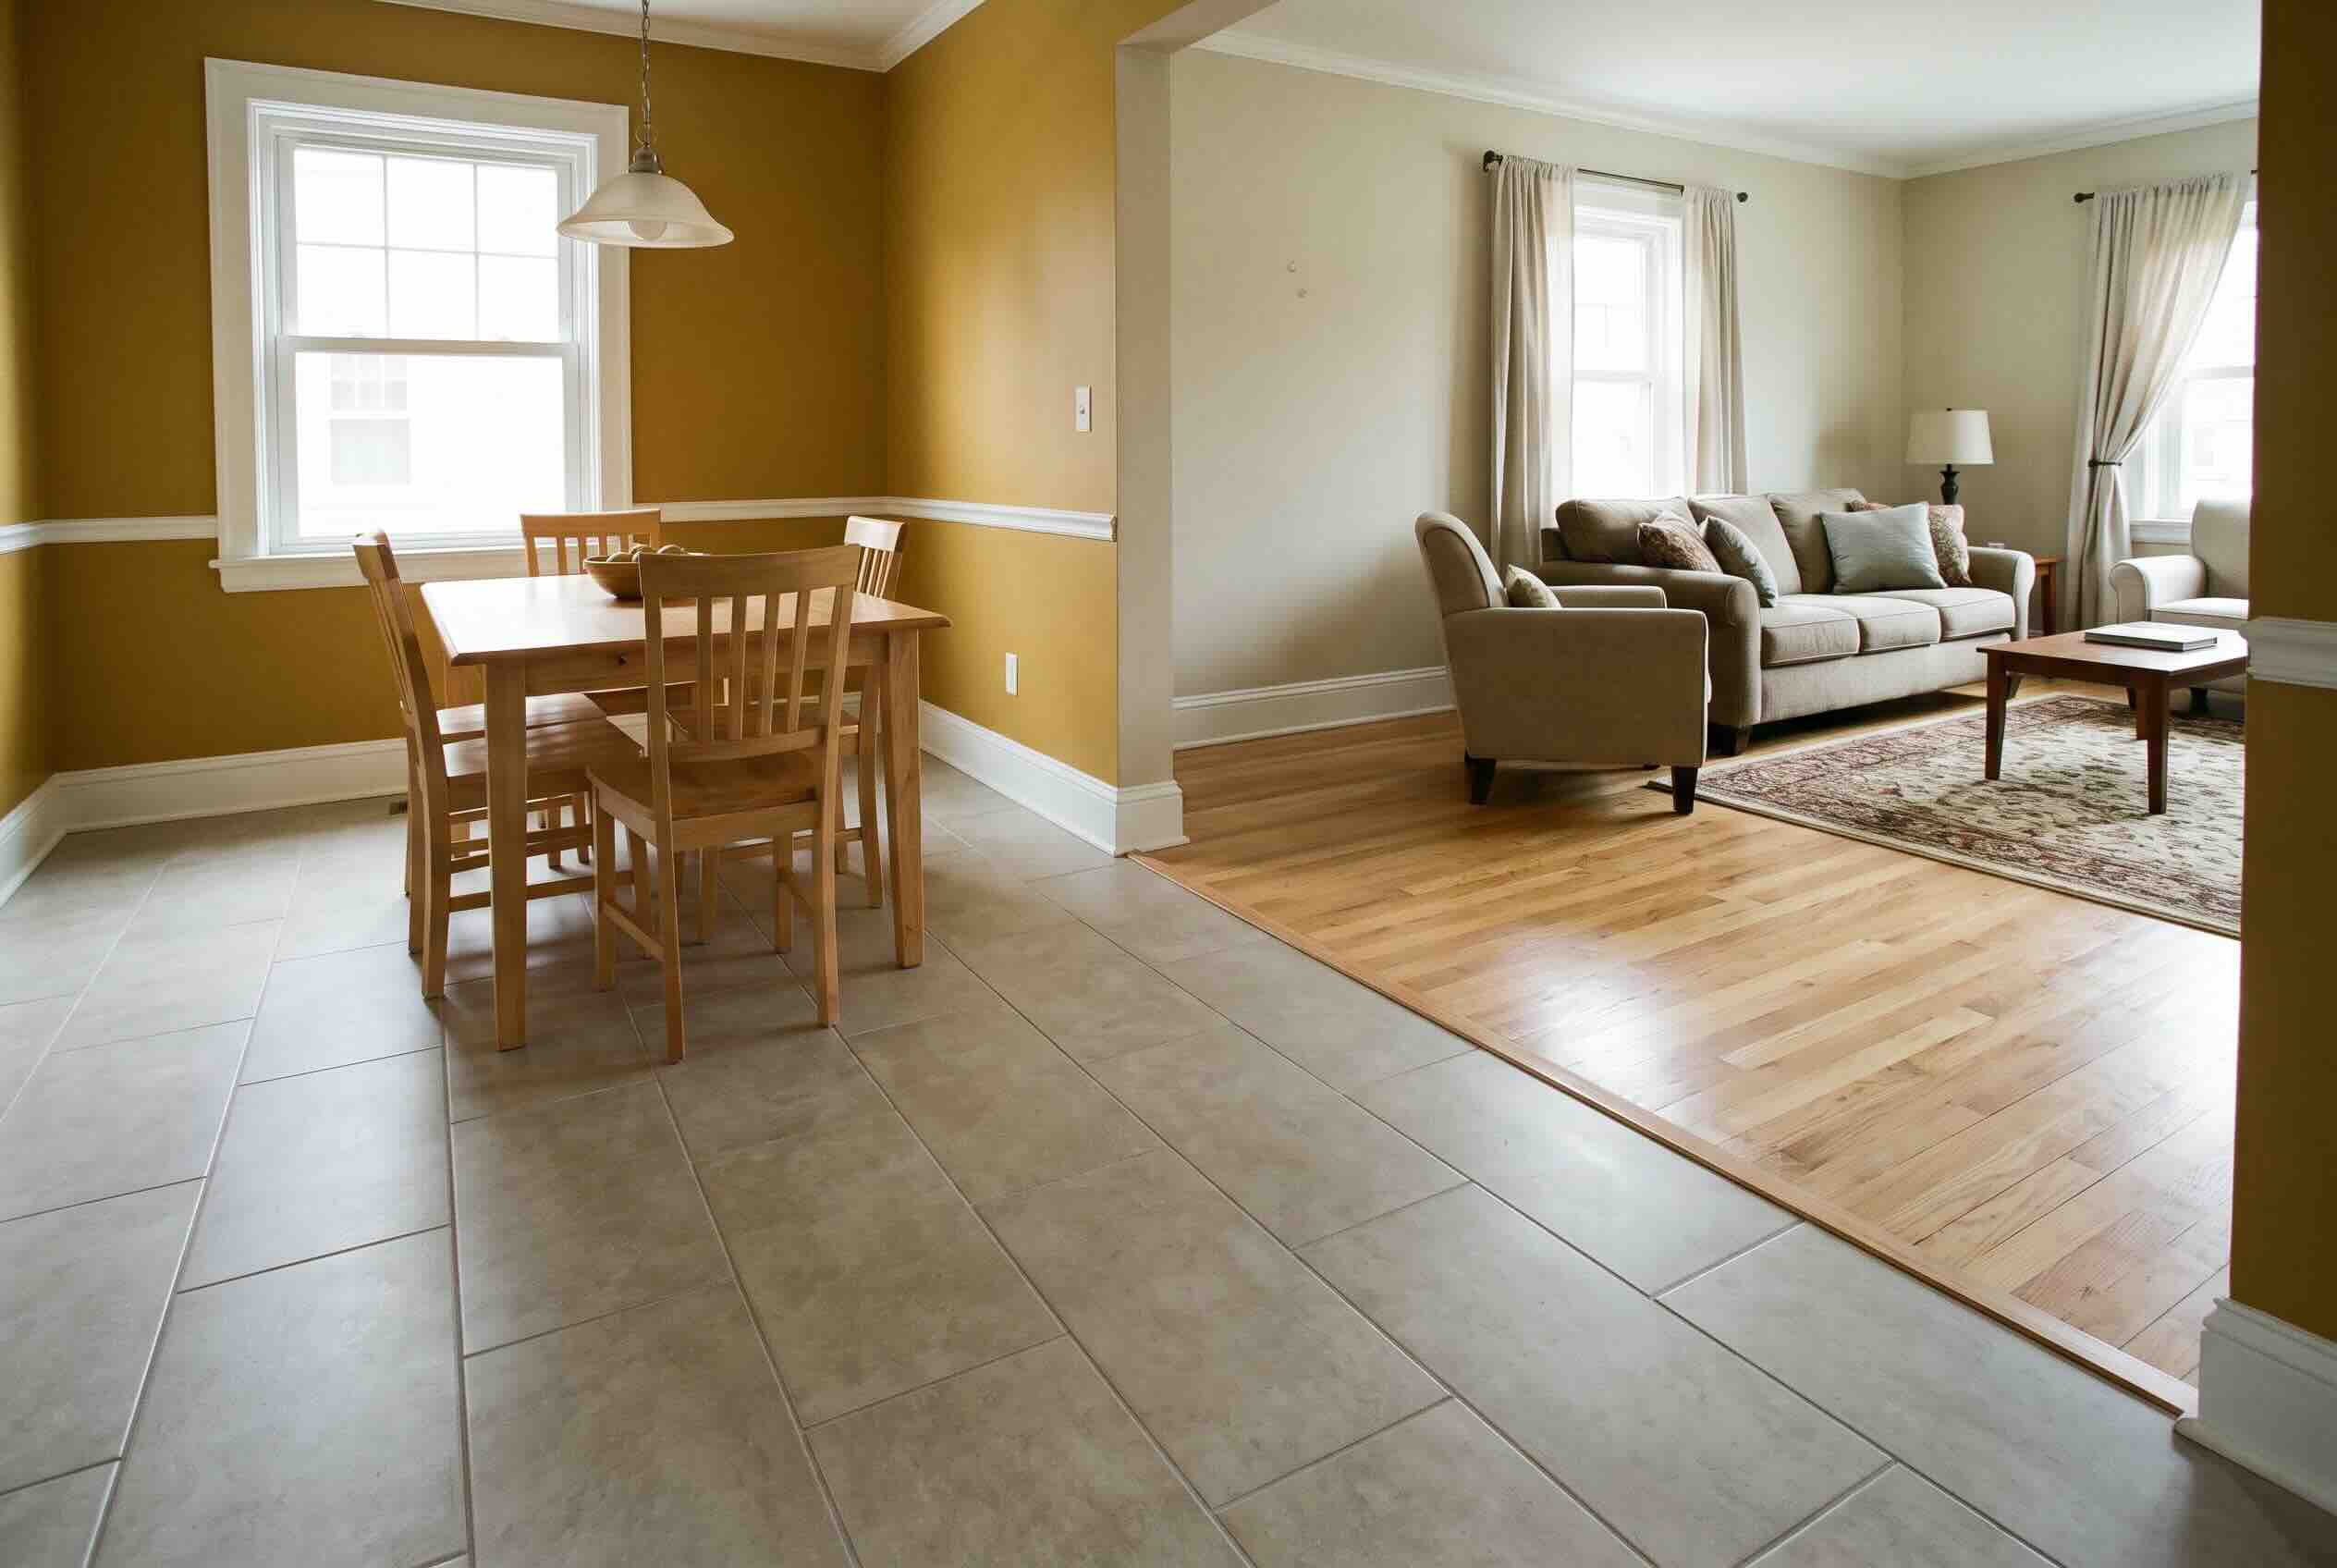
Different flooring, like tile under the dining table and wood or a rug in the living area, marks a clear boundary underfoot. Where the layout allows, even a small platform sets the dining zone apart. This is the most permanent divider on the list, so it suits owners more than renters.
Mistakes to Avoid When Separating a Living and Dining Room
A few common missteps turn a smart divide into a cramped, chopped-up room. Getting how to separate dining and living room in small apartment right is as much about what you avoid as what you add.
- Blocking the light or the windows. A tall, solid divider in front of a window darkens the whole room, so keep dividers low, open, or off the light path.
- Chopping a small room into boxes. Over-dividing makes both zones feel tiny, so aim to suggest a boundary rather than build a wall.
- Making the two zones clash. Sharply different styles read as chaos in a small space, so keep the palettes and materials related.
- Blocking the walkway. A divider or a rug edge in the main path trips people up, so keep the route between the door, kitchen, and rooms clear.
- Forcing a divider you do not need. Often a sofa and a rug are enough, so add a physical divider only if the zones still blur together.
FAQ
What’s the cheapest way to divide a living and dining area?
The cheapest path to separate dining and living room in small apartment layouts is rearranging what you already own: face the sofa to edge the living zone and drop a rug under each area. If you want to spend a little, a second rug or a folding screen is the cheapest add-on.
Should the living room and dining room match or contrast?
Relate them rather than clash. In a small space, a shared palette with a slight shift, like a different rug or accent, reads as two zones that still belong to one room. Sharp contrast tends to make the space feel chopped up.
Does dividing a small room make it feel smaller?
It can if you use tall, solid dividers, but zoning with rugs, lighting, and low or open pieces usually makes a room feel more organized and even larger. The goal is definition, not walls.
Can you separate a dining and living room in a studio apartment?
Yes, and how to separate dining and living room in small apartment layouts works the same in a studio, just at a smaller scale. A rug, a facing sofa, and a slim divider carve out a dining zone in one open room, the same logic behind living well in a one-bedroom or smaller.
How do you keep the space feeling connected after dividing it?
Repeat a color, a material, or a finish across both zones so they read as one room in two parts. Keep sightlines open and dividers low, and the areas stay distinct without feeling cut off from each other.
Conclusion
How to separate dining and living room in small apartment layouts usually starts with what you already own: turn the sofa, lay two rugs, and light each zone on its own. Most rooms are done right there, and a curtain, a shelf, or a color shift is only worth adding if the space still reads as one blur. Keep every divider low, open, or off the light path, and you end up with two clear zones that still feel like a single, bright room. Home Tips Daily has more small-space layout ideas whenever you need them.