

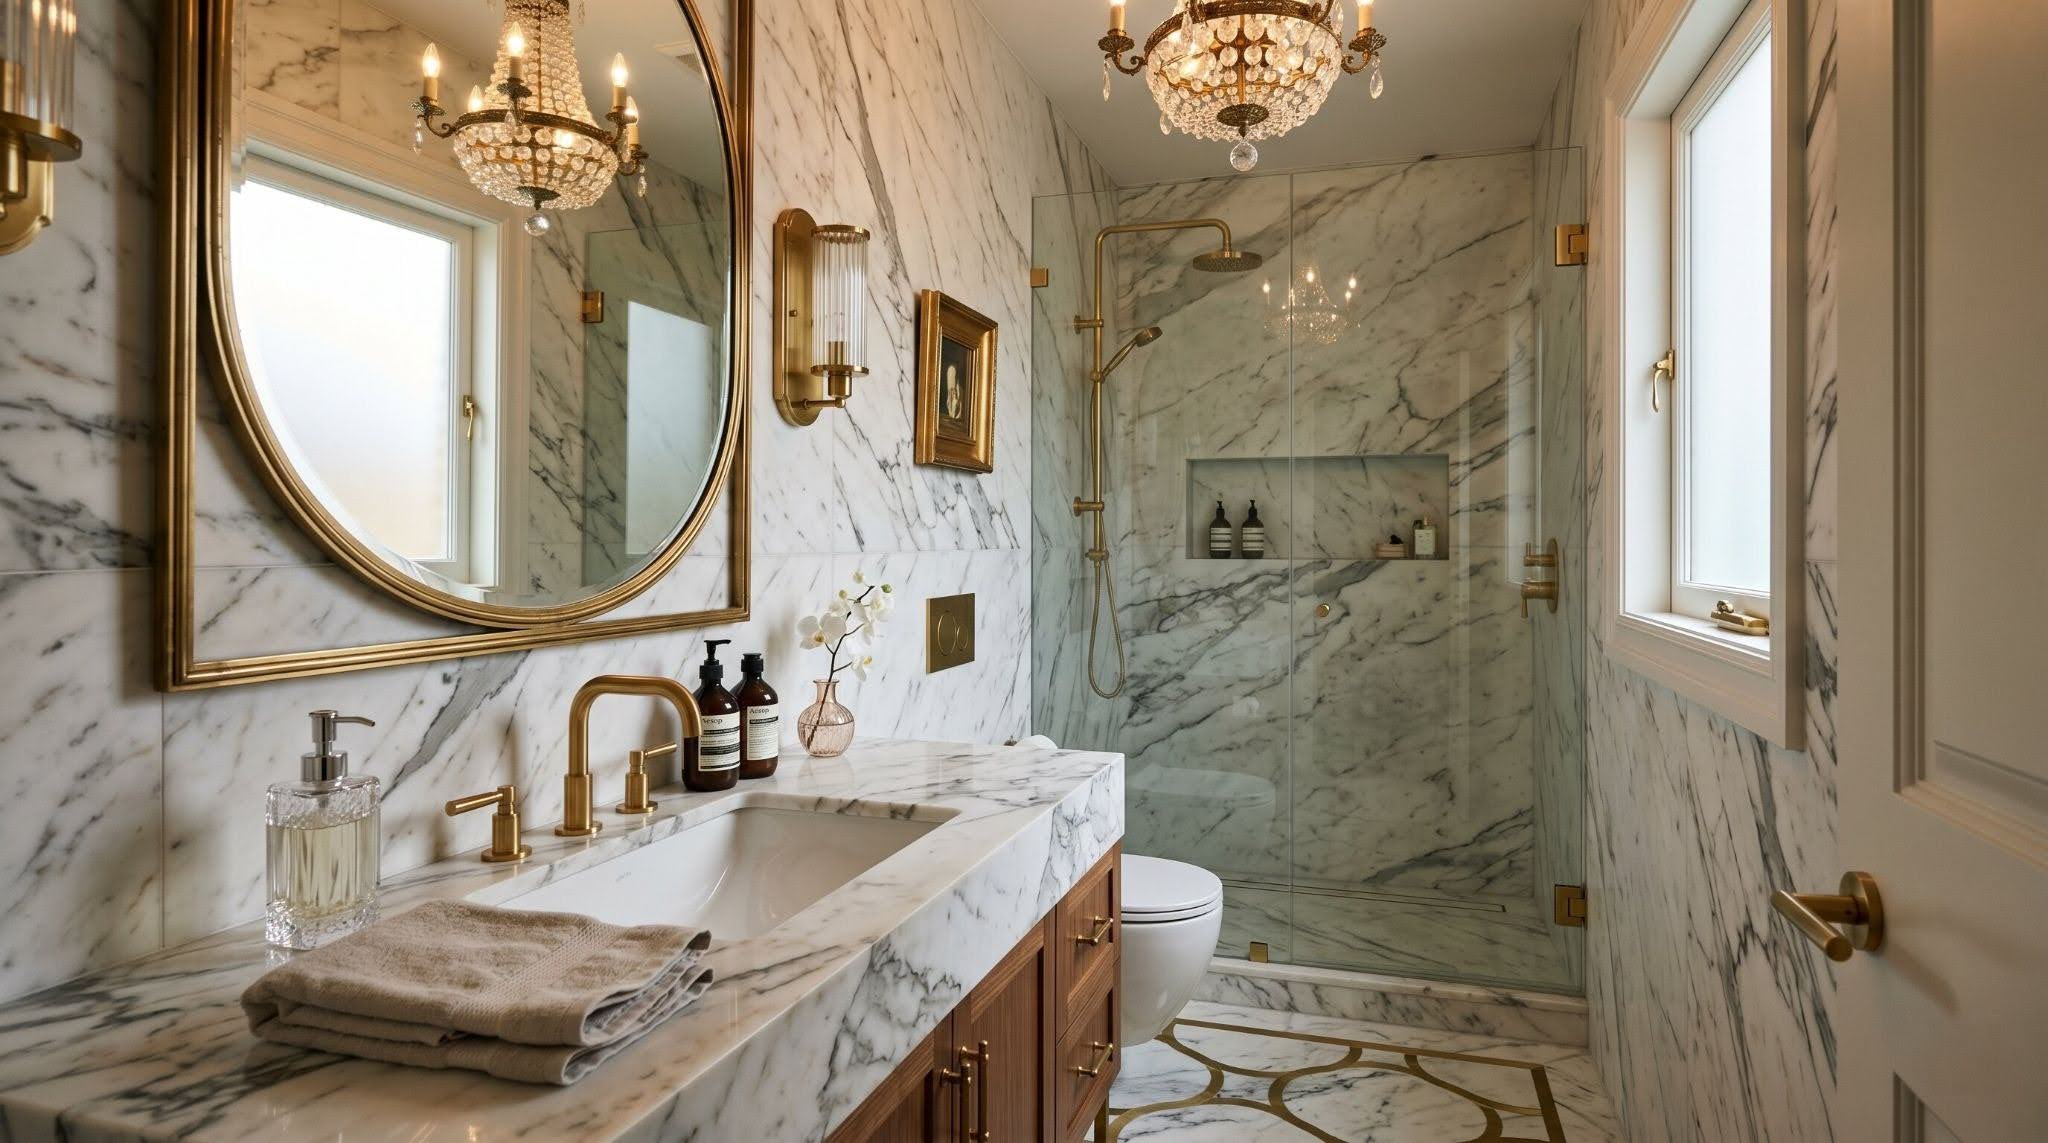
A small bathroom doesn’t have to feel cramped, dark, or builder-grade. In 2026, the best small bathroom ideas are less about adding more decor and more about controlling sightlines, storage, light, and material flow. When the layout is smart, even a tiny bathroom can feel like a polished hotel bath. The secret is choosing upgrades that make the room feel calmer, taller, brighter, and more intentional. A well-planned small bathroom design can completely transform how the space looks and functions, even without expanding the footprint. Modern small bathroom design trends also focus on seamless materials, hidden storage, and minimalist fixtures that create a cleaner and more open atmosphere.
What Makes a Small Bathroom Look Bigger and More Expensive?
- Clear Sightlines Matter More Than Square Footage: A small bathroom feels larger when your eye can travel across the room without stopping. Bulky vanities, heavy shower curtains, cluttered shelves, and dark corners break the visual flow. Start by asking what blocks the room. Then remove, replace, or visually lighten that element.
- Floating Fixtures Create Visual Space: Floating vanities and wall-mounted sinks expose more floor, which tricks the eye into reading the room as larger. This is especially useful in narrow layouts where every inch matters.
- Large Mirrors Reflect Light and Depth: A large mirror can almost double the visual space. It reflects light, expands depth, and makes the vanity wall feel more open. For a designer look, choose a mirror that feels intentional, not tiny or builder-grade.
- Oversized Tile Reduces Visual Clutter: Small tiles create many grout lines. Oversized tile creates fewer visual breaks, making the bathroom feel calmer and more seamless. This is one of the strongest small bathroom tile ideas for a luxury effect.
- Layered Lighting Adds Luxury: Overhead lighting alone often creates shadows. Add sconces, backlit mirrors, or warm vanity lighting. Layered lighting makes the bathroom feel softer, cleaner, and more expensive.
12 Smart Small Bathroom Ideas That Look Expensive
1. Use a Floating Vanity Instead of a Bulky Cabinet
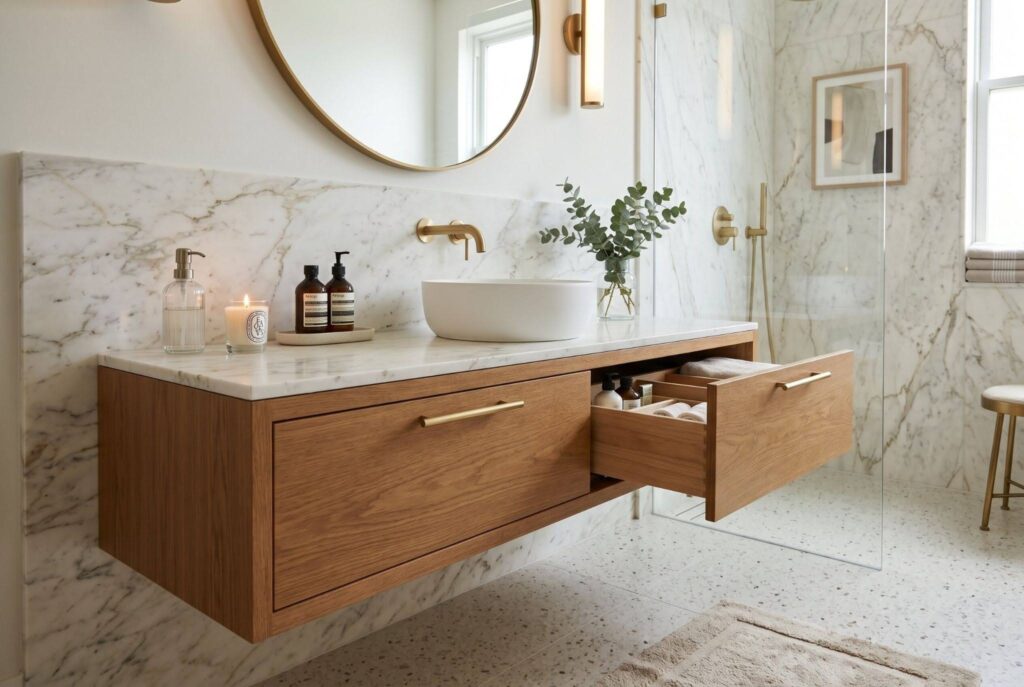
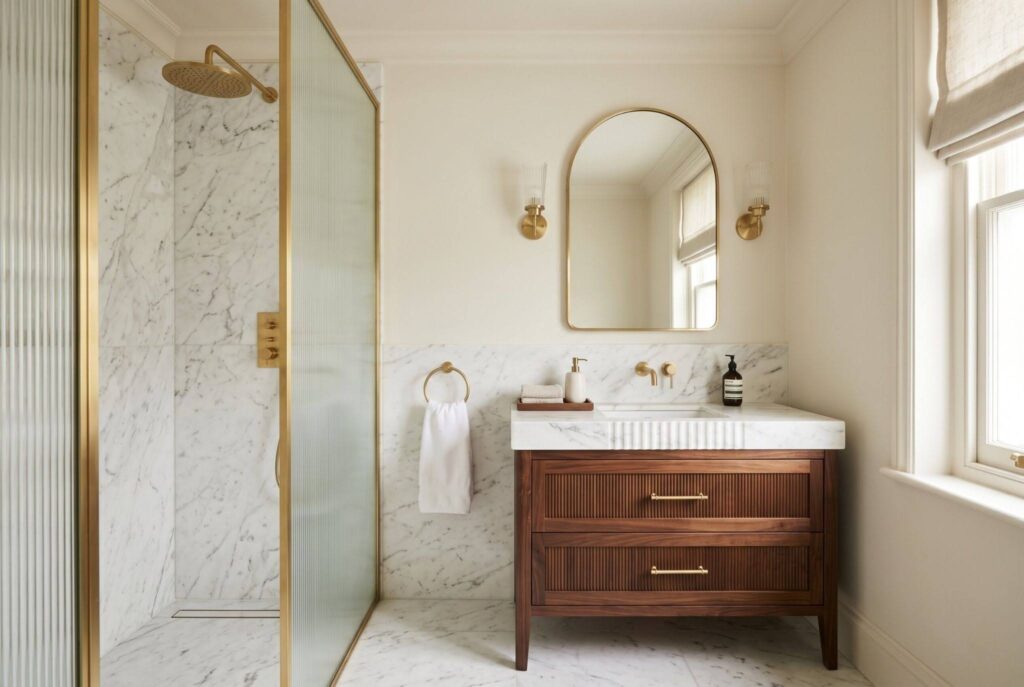
A floating vanity is one of the best small bathroom remodel ideas because it adds storage without closing off the floor. Choose drawers instead of deep cabinets if possible. Drawers keep toiletries organized and prevent wasted space in the back.
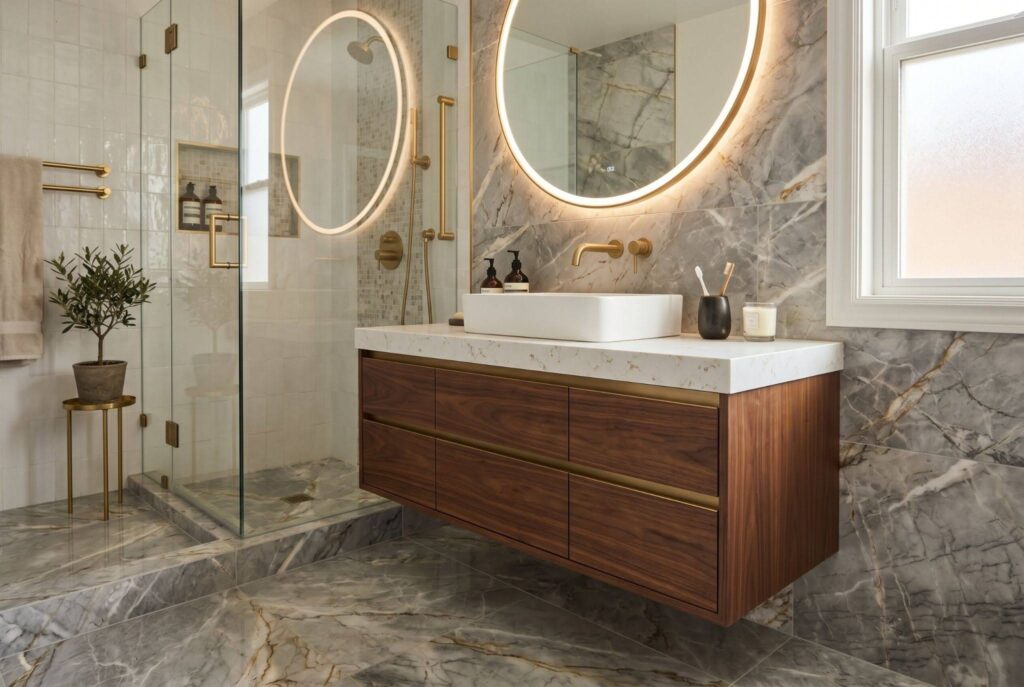
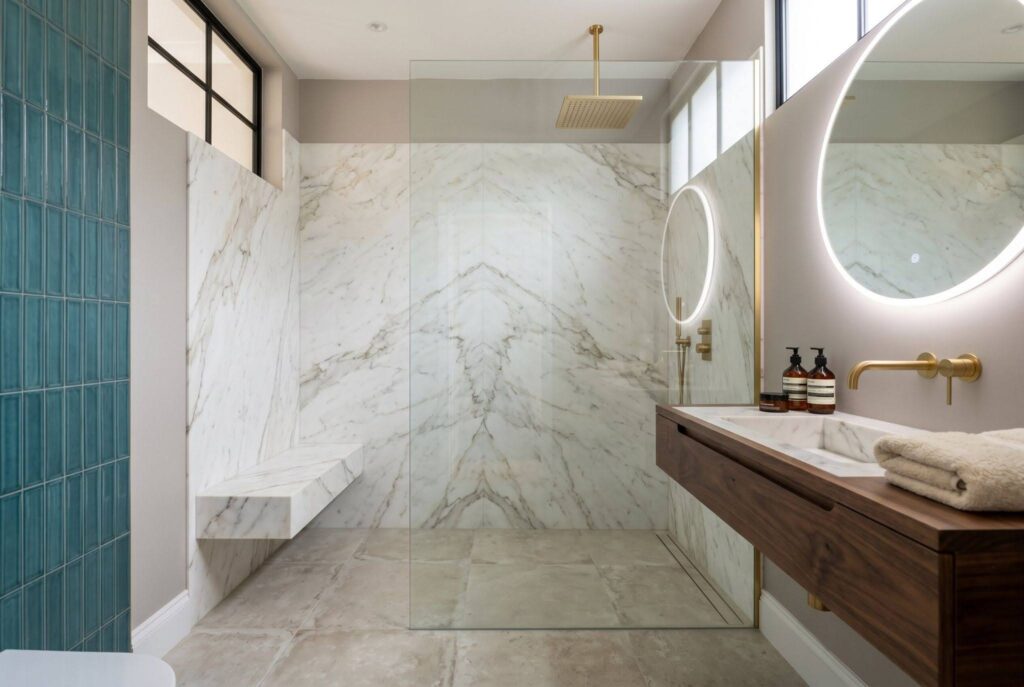
2. Replace Shower Curtains with Frameless Glass
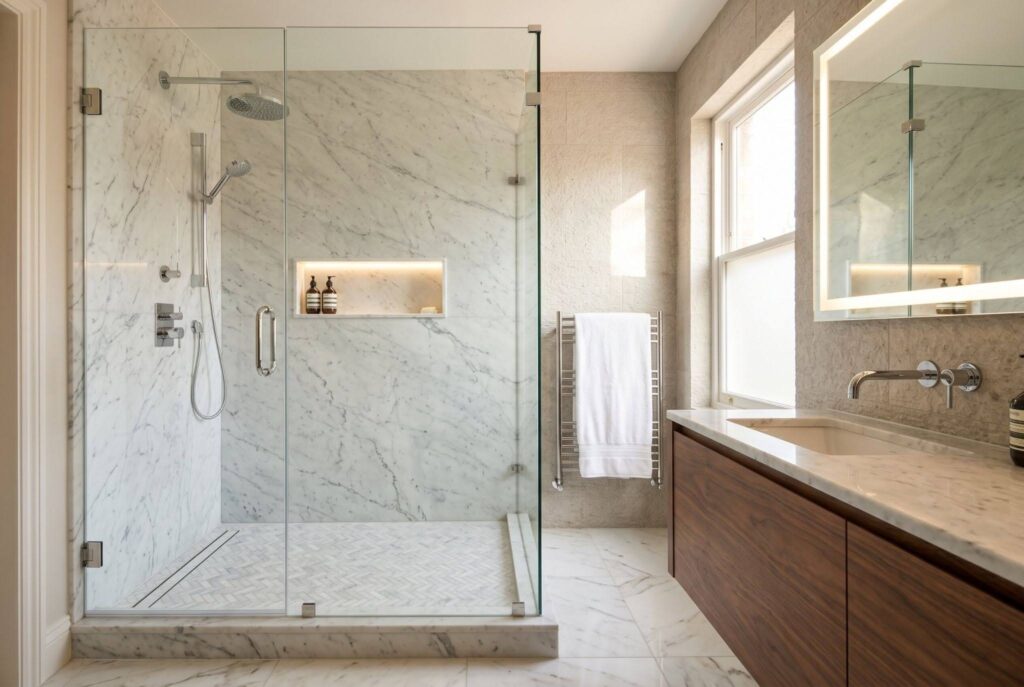
For small bathroom walk in shower ideas, frameless glass is hard to beat. It keeps the shower visible, brightens the room, and removes the visual wall created by fabric curtains. If a full glass enclosure is too costly, a fixed glass panel can still create a modern look.
3. Extend Tile Floor to Ceiling
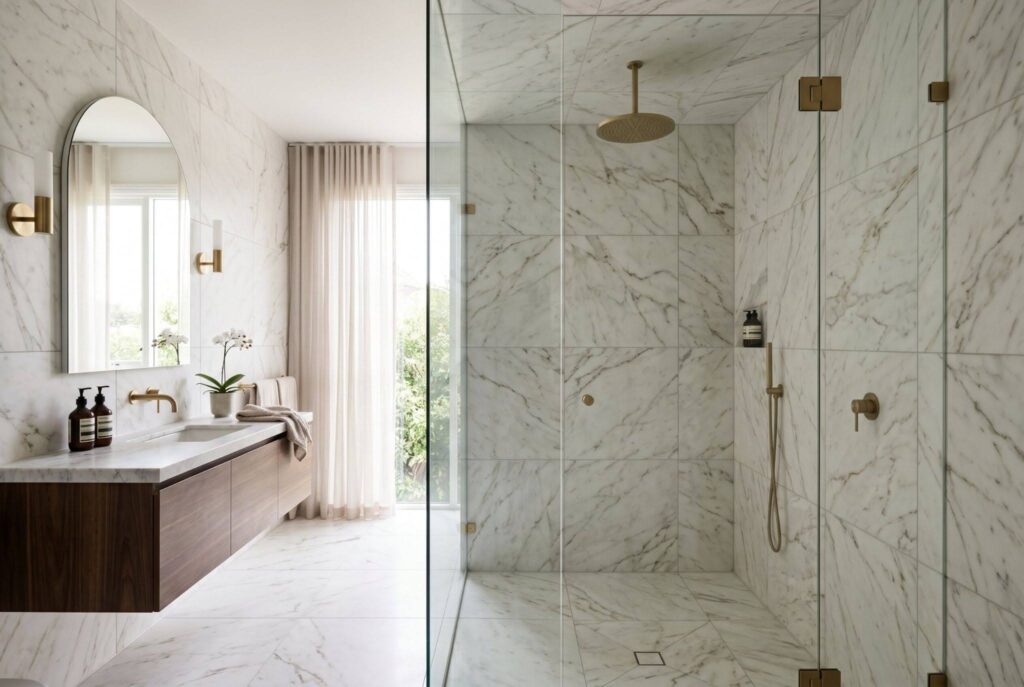
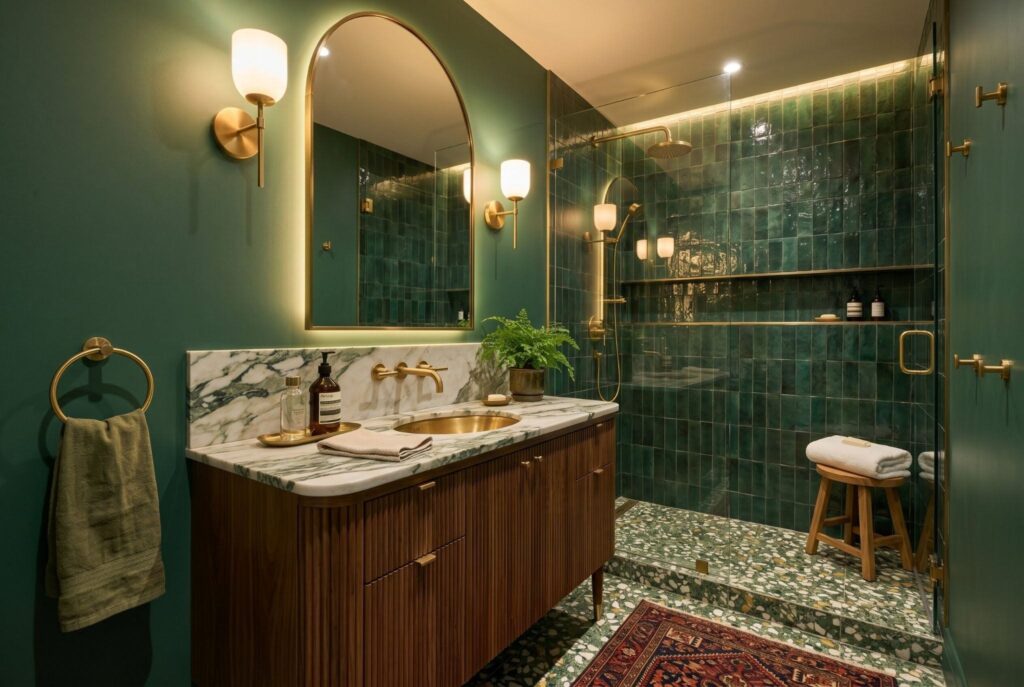
Floor-to-ceiling tile makes a small bathroom feel taller and more finished. It works especially well inside showers because it creates a spa-like surface instead of stopping the eye halfway up the wall. Use the same tile tone across the space for a cleaner result.
4. Add Vertical Storage Above the Toilet
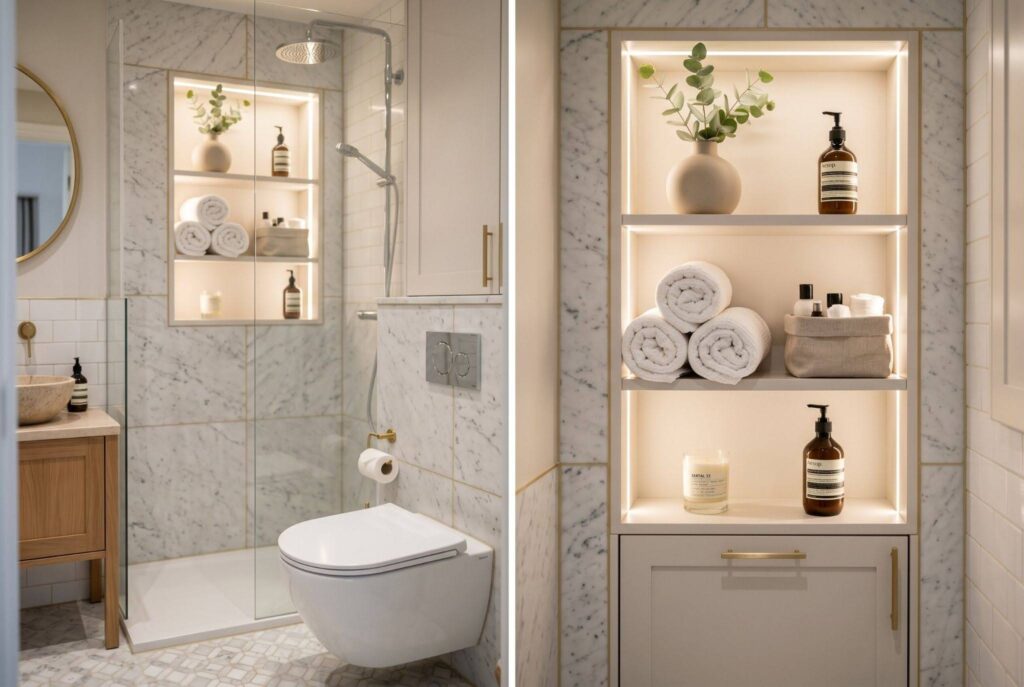
Small bathroom storage ideas should use height, not floor space. Add floating shelves, recessed niches, or a narrow cabinet above the toilet. Keep the styling simple: towels, baskets, a candle, and daily essentials. Too many tiny items will look messy.
5. Use Large Mirrors to Double Visual Space
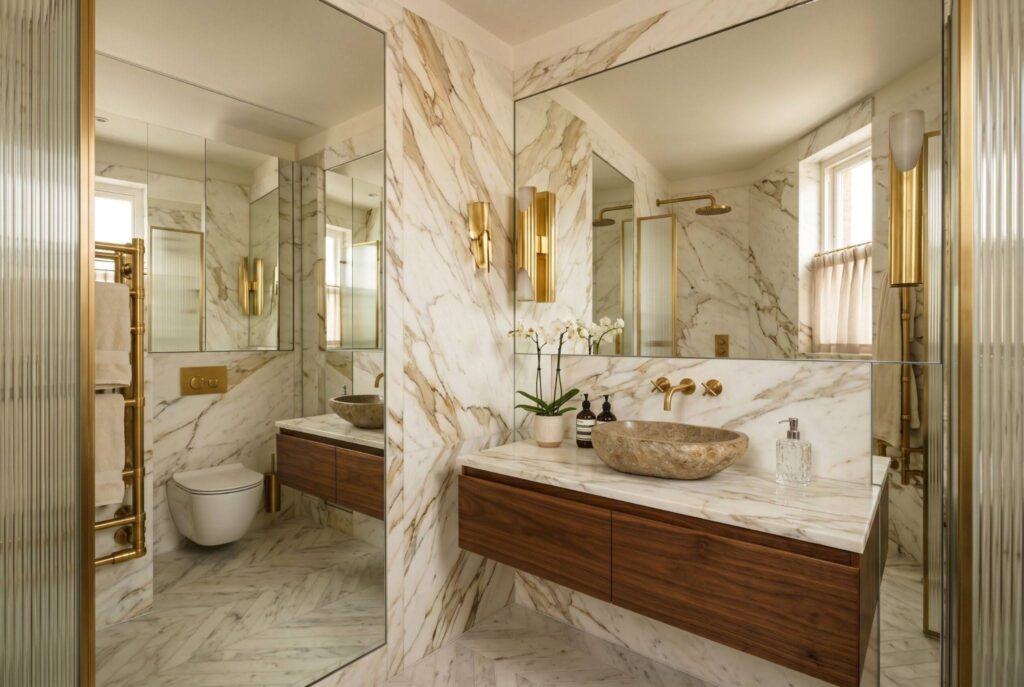
A mirror that stretches across the vanity adds instant polish. In a tiny bathroom, avoid small decorative mirrors unless the room is a powder bath with strong style. For everyday bathrooms, bigger usually feels better.
6. Choose Warm Neutral Paint Instead of Stark White
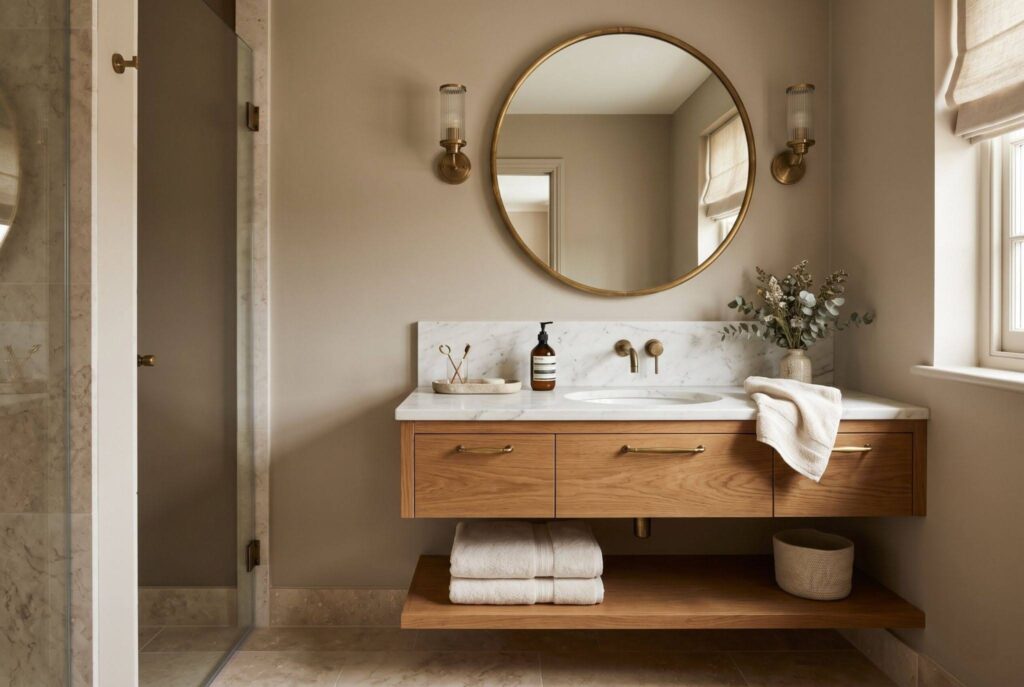
White can look fresh, but stark white may feel cold in a small bathroom with poor light. Warm neutral paint colors like greige, taupe, soft beige, and warm cream create a more expensive look. These small bathroom paint ideas work especially well with brass, matte black, oak, and stone finishes.
7. Install a Corner Sink in Ultra-Tight Layouts
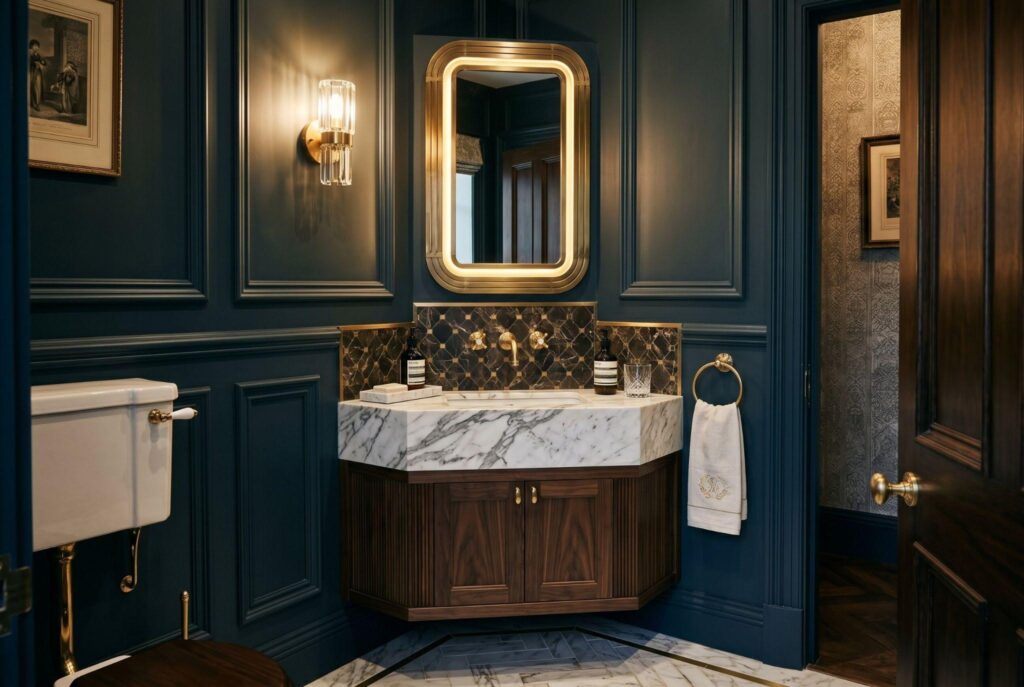
For tiny bathroom ideas or small half bathroom ideas, a corner sink can free up walking space. It works well in powder rooms where you don’t need much counter surface. The goal is comfort, not just fitting fixtures into the room.
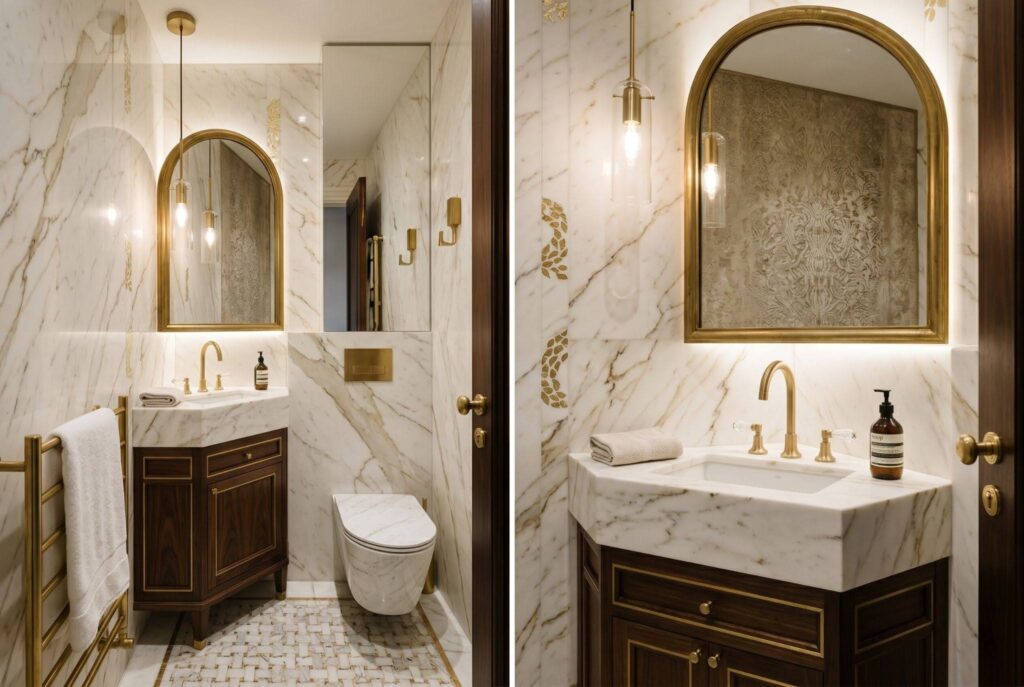
8. Use Wall-Mounted Lighting Instead of Overhead-Only Fixtures
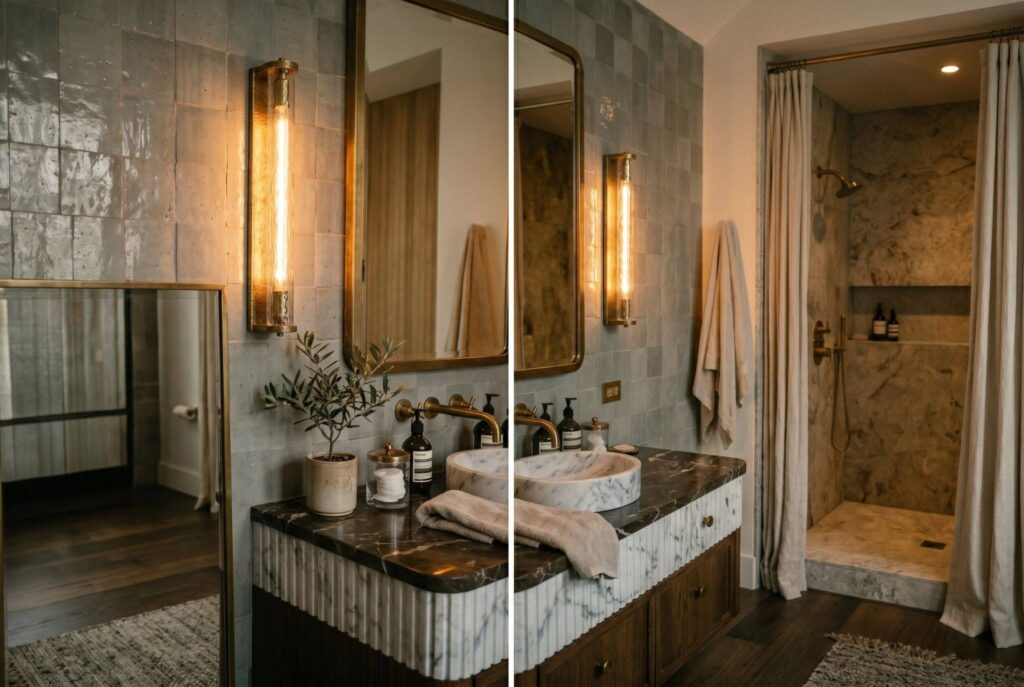
Wall-mounted lighting near the mirror makes faces look better and the room feel more designed. A pair of slim sconces can turn a basic vanity into a hotel-style moment. Warm bulbs are key. Cold light can make even beautiful tile look harsh.
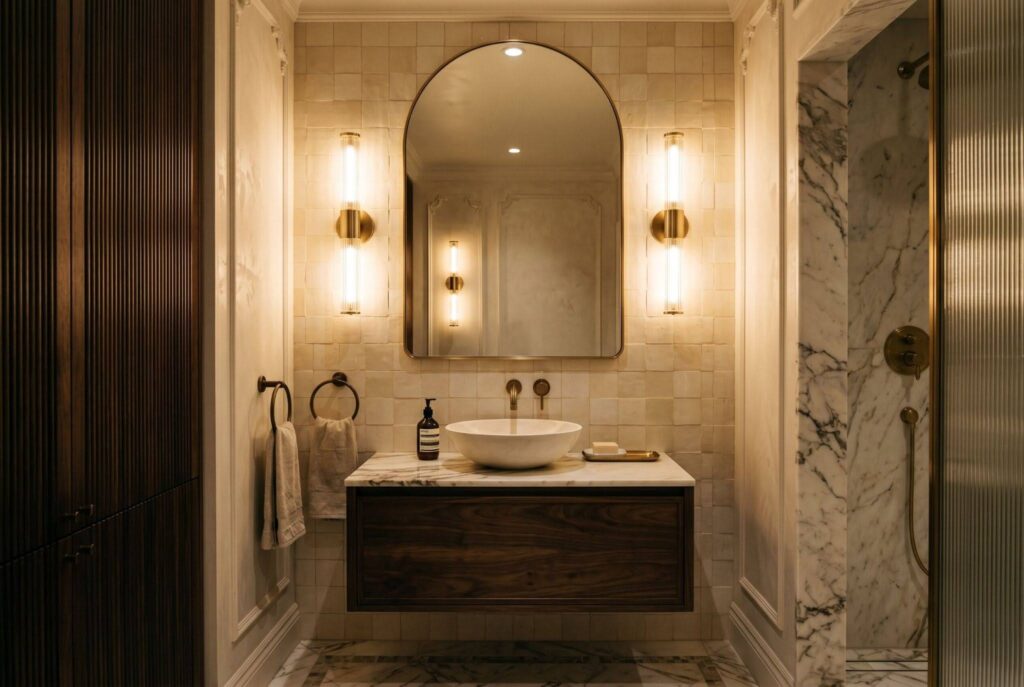
9. Create Hidden Storage to Reduce Clutter
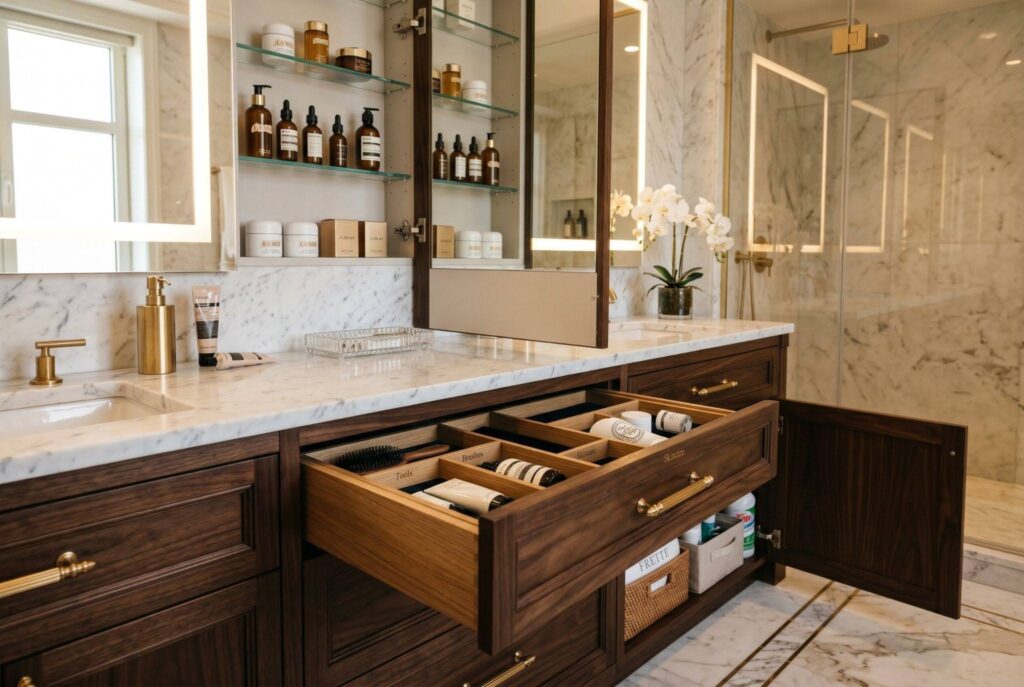
Visible clutter makes small bathrooms feel smaller. Use mirrored medicine cabinets, drawer organizers, recessed shelves, and under-sink bins. A bathroom drawer organizer is a small purchase that can make daily routines feel much cleaner.
10. Use One Consistent Material Palette
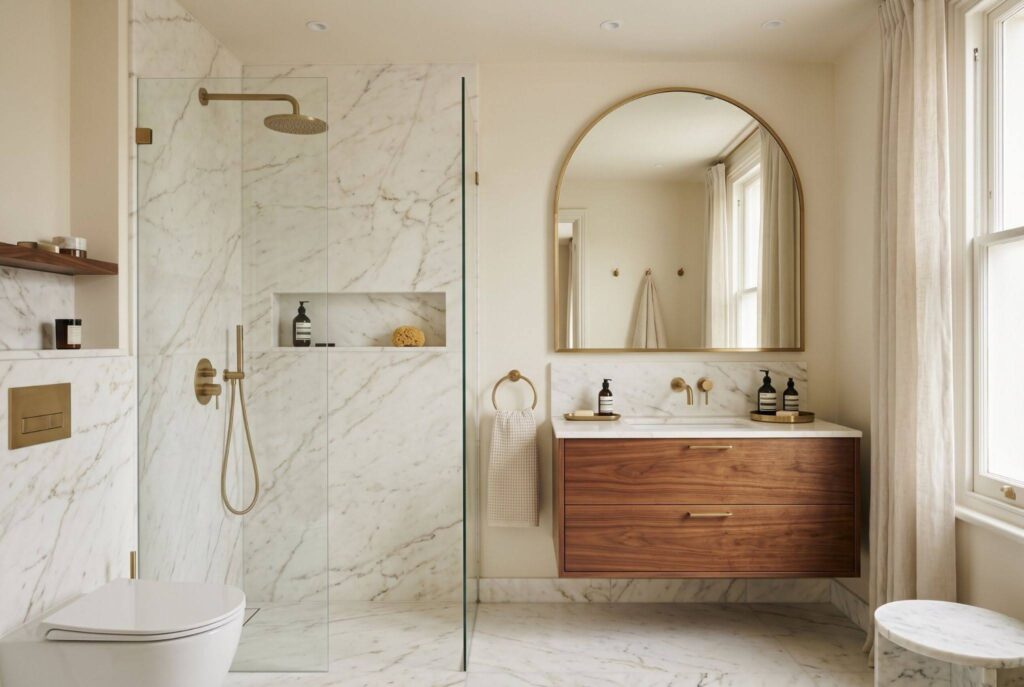
Too many finishes make a compact bathroom feel busy. Choose one main tile, one metal finish, one wood tone, and one paint family. This restraint creates a designer look because the room feels planned rather than pieced together.
11. Add Bold Wallpaper in Powder Rooms
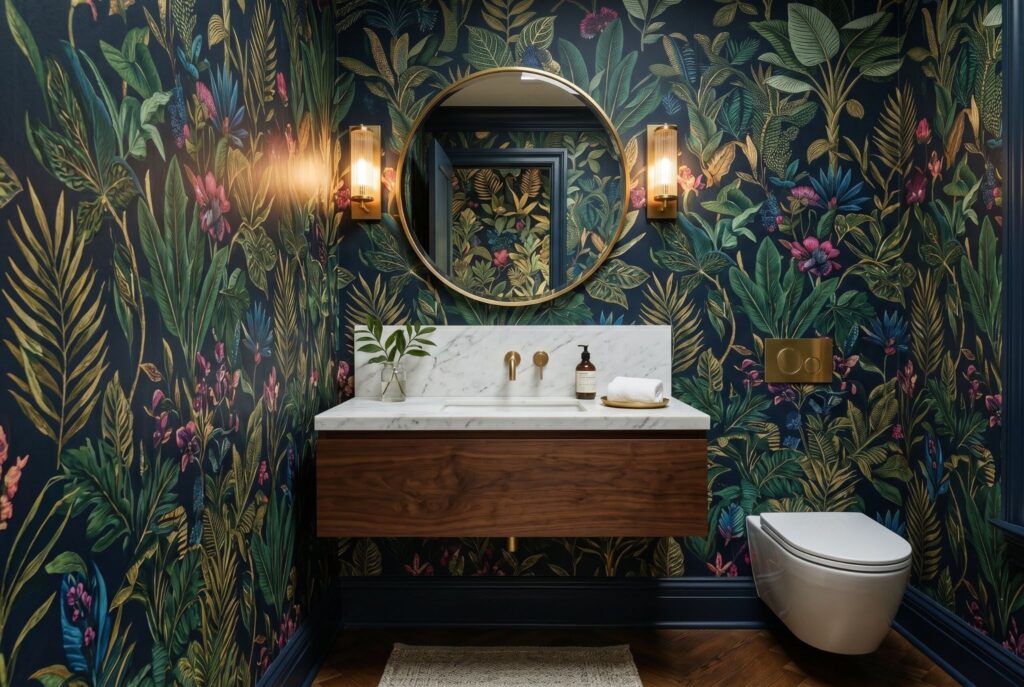
Small bathrooms can go bold, especially powder rooms. Wallpaper creates a jewel-box effect because guests spend only a short time there. Try botanical prints, dark florals, stripes, or textured grasscloth-style patterns. Keep the vanity and mirror simple so the wallpaper can lead.
12. Upgrade Hardware and Fixtures First
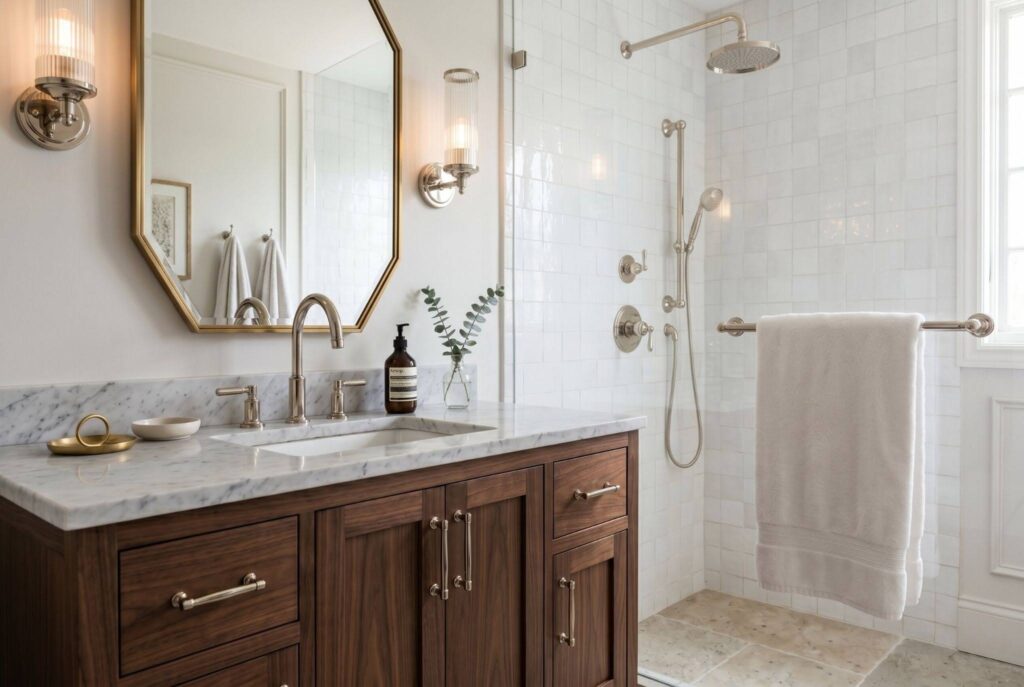
You don’t always need a full renovation. New faucets, towel bars, cabinet pulls, shower trim, and lighting can make a small bathroom look updated fast. Brushed brass, polished nickel, and matte black all work, as long as the finishes are consistent.
Budget vs Remodel: Which Upgrades Matter Most?
If you’re renting or working with a small budget, start with paint, mirrors, lighting, storage baskets, peel-and-stick wallpaper, and better hardware. These changes can make a big visual difference without moving plumbing.
If you own the home and plan to remodel, prioritize layout, shower glass, tile continuity, vanity size, and storage. Plumbing changes are expensive, so only move fixtures when the current layout truly doesn’t work. The best small bathroom renovation ideas aren’t always the most dramatic. Sometimes replacing a bulky vanity, improving lighting, and simplifying materials can do more than a full room of trendy decor.
Final Thoughts
Luxury in a small bathroom comes from clarity. Clear sightlines, good lighting, hidden storage, and cohesive materials matter more than square footage. Before buying decor, solve the layout and clutter first. A smart small bathroom layout can dramatically improve both comfort and visual flow, making the room feel larger than it actually is. Then add style with paint, mirrors, tile, hardware, and one strong focal point. A small bathroom isn’t a design limitation. It’s a chance to make every detail count. The best small bathroom layout ideas combine functionality with simplicity, helping even compact spaces feel refined and luxurious.
Related Articles
- Master Bathroom Layout Guide: Smart Small Master Bathroom Ideas for Better Flow
- 11 Smart Bathroom Design Ideas to Save Space Improve Storage